Skip main navigation
Off market
Street View
  • $2,758,200

    3709 Via La Selva, Palos Verdes Estates, CA 90274

    4beds
    3,102sqft
    SingleFamily
    Built in 1957
    7,576 Square Feet Lot
    $2,758,200 Zestimate®
    $889/sqft
    $7,993 Estimated rent

    Home value

    $2,758,200

    $2.45M - $3.12M

    $7,993/mo

    Zestimate® history
    Loading
    Loading...

    Owner options

    List your home for rent

    $7,993/mo

    Rent Zestimate®

    Find your next renter with Zillow Rental Manager. Plus, with online applications, you can quickly screen prospective tenants – for free.

    Learn more

    $7,993/mo

    Rent Zestimate®

    Refinance and save

    $17,840/mo

    Est. payment

    Refinancing to a lower rate could help reduce your monthly payments and save thousands over the life of the loan.

    See today's rates

    $17,840/mo

    Est. payment

    Explore your selling options

    Work with a Zillow partner agent

    Leverage their expertise and Zillow's premium Showcase listings to get your home seen by more buyers.

    Get started

    List with your own agent

    Get your home in front of millions of buyers by listing it on Zillow.

    Learn how to do it

    Sell it yourself

    Take full control of how buyers see your home on Zillow by listing For Sale by Owner (FSBO).

    List your home

    What's special

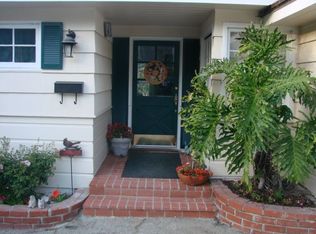
    This one of a kind property is located in Palos Verdes Estates’ much desired Valmonte community, well known for its splendid walking trails, majestic tree lined streets, and quiet neighborhoods. This split level home is ready to move in, perfectly suited for young families, retirees, or home buyers of any age. The well manicured, luscious front yard perfectly blends the jacaranda trees and the curbside appeal of a truly well built four bedroom, home office, three and half bathroom home. The main entry double door with inset leaded glass opens to a welcoming, inviting family / living room (oversized fireplace) connected to a full size dining room, lit by a large chandelier, which also has an adjacent broad exterior wooden deck perfectly suited for entertaining. The adjoining, fully appointed kitchen includes a bright breakfast nook as well as an exterior door. On the opposing side of the first floor are living areas that showcase a ‘mother-in-law’ bedroom (includes powder room), bedroom / office, and a full bathroom. Well situated stairway descends to the second family room which includes another fireplace, as well as access to several key features. Living areas are located on either side: bedroom with walk-in closet and full laundry room (exterior door) on one side; on the other side is the master bedroom with full bathroom / walk-in and peek-a boo closets, another bedroom, another full bathroom; and a glass slider to a secluded Mediterranean-like backyard replete with fruit trees. Recent updates include a new water heater, a fully finished garage, central heating / air conditioning, travertine tile, a high-end alarm system (includes ‘smart’ doorbell), and custom bathroom fixtures. Additional features of this +3100 sqft home include hardwood flooring, over 35 ceiling can lights, lighting dimmers, plantation window shutters, crown molding, built up closets, and automatic sprinklers.

    This property is off market, which means it's not currently listed for sale or rent on Zillow. This may be different from what's available on other websites or public sources.
    Facts & features

    Interior

    Bedrooms & bathrooms
    • Bedrooms: 4
    • Bathrooms: 4
    • Full bathrooms: 3
    • 1/2 bathrooms: 1
    Heating
    • Forced air, Gas
    Cooling
    • Central
    Appliances
    • Included: Dishwasher, Garbage disposal, Range / Oven, Refrigerator
    Features
    • Flooring: Tile, Hardwood, Laminate
    • Basement: None
    • Has fireplace: Yes
    Interior area
    • Total interior livable area: 3,102 sqft

    Property

    Parking
    • Total spaces: 2
    • Parking features: Garage - Detached
    Features
    • Exterior features: Stone, Stucco
    • Has view: Yes
    • View description: Territorial, City
    Lot
    • Size: 7,576 Square Feet
    Details
    • Parcel number: 7537004011

    Construction

    Type & style
    • Home type: SingleFamily
    • Architectural style: Conventional
    Materials
    • Roof: Slate
    Condition
    • Year built: 1957

    Community & HOA

    Location
    • Region: Palos Verdes Estates

    Financial & listing details

    • Price per square foot: $889/sqft
    • Tax assessed value: $909,969
    • Annual tax amount: $11,782

    Price history

    DateEventPrice
    11/7/1995Sold$540,000$174/sqft
    Source: Public Record Report a problem

    Public tax history

    YearProperty taxesTax assessment
    2025$11,782 +5.2%$909,969 +2%
    2024$11,203 -2.5%$892,127 +2%
    2023$11,484 +4.8%$874,635 +2%
    2022$10,961 +0.5%$857,487 +2%
    2021$10,903 +1.3%$840,674 +1%
    2020$10,763 $832,055 +2%
    2019$10,763 +3.8%$815,741 +2%
    2018$10,369 $799,747 +2%
    2017$10,369 +12.6%$784,066 +2%
    2016$9,208 -6.2%$768,693 +1.5%
    2015$9,814 +2.7%$757,148 +2%
    2014$9,557 $742,317 +2.5%
    2012-- $724,475 +2%
    2011-- $710,270 +0.8%
    2010-- $704,963 -0.2%
    2009-- $706,638 +2%
    2008-- $692,784 +2%
    2007-- $679,201 +2%
    2006-- $665,884
    2005-- $665,884 +4%
    2004-- $640,029 +1.9%
    2003-- $628,300 +2%
    2002-- $615,981 +4%
    2000-- $592,063
    Find assessor info on the county website

    Neighborhood: 90274

    Nearby schools

    GreatSchools rating
    Get a cash offer in 3 minutes
    Find out how much your home could sell for in as little as 3 minutes with a no-obligation cash offer.
    Estimated market value
    $2,758,200
    Get a cash offer in 3 minutes
    Find out how much your home could sell for in as little as 3 minutes with a no-obligation cash offer.
    Estimated market value
    $2,758,200