Skip main navigation
Closed
  • Price Unknown

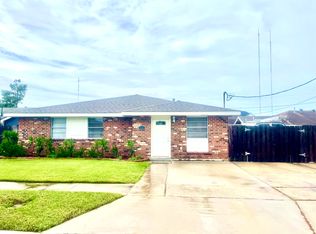
    3709 Volpe Dr, Chalmette, LA 70043

    4beds
    1,800sqft
    Single Family Residence
    Built in 2025
    5,183 Square Feet Lot
    $-- Zestimate®
    $--/sqft
    $1,637 Estimated rent

    Home value

    Not available

    Estimated sales range

    Not available

    $1,637/mo

    Zestimate® history
    Loading
    Loading...

    Owner options

    List your home for rent

    $1,637/mo

    Rent Zestimate®

    Find your next renter with Zillow Rental Manager. Plus, with online applications, you can quickly screen prospective tenants – for free.

    Learn more

    $1,637/mo

    Rent Zestimate®

    Refinance and save

    Refinancing to a lower rate could help reduce your monthly payments and save thousands over the life of the loan.

    See today's rates

    Explore your selling options

    Work with a Zillow partner agent

    Leverage their expertise and Zillow's premium Showcase listings to get your home seen by more buyers.

    Get started

    List with your own agent

    Get your home in front of millions of buyers by listing it on Zillow.

    Learn how to do it

    Sell it yourself

    Take full control of how buyers see your home on Zillow by listing For Sale by Owner (FSBO).

    List your home

    What's special

    Gourmet kitchenStunning primary bedroomSpacious walk in showerSpacious open floor planHis and her closetTons of cabinet space
    Welcome to this Beautiful brand new construction home! This home features a spacious open floor plan! 4 Bedrooms 2.5 baths, includes a stunning primary bedroom and spacious walk in shower, his and her closet! The gourmet kitchen offers tons of cabinet space . The builders did an amazing job on all the details! located in a X flood zone. Come make this your new home for the summer!

    Zillow last checked:

    Listing updated:

    Listed by:

    Shontel Gremillion 504-415-0801,

    Southern Real Estate Professionals, LLC

    Bought with:

    Ashley Nguyen

    Compass Covington (LATT27)

    Source: GSREIN,MLS#: 2496003MLS Logo

    Facts & features

    Interior

    Bedrooms & bathrooms
    • Bedrooms: 4
    • Bathrooms: 3
    • Full bathrooms: 2
    • 1/2 bathrooms: 1
    Primary bedroom
    • Description: Flooring: Vinyl
    • Level: Lower
    • Dimensions: 15x13.7
    Bedroom
    • Description: Flooring: Vinyl
    • Level: Lower
    • Dimensions: 11.10x12.7
    Bedroom
    • Description: Flooring: Vinyl
    • Level: Lower
    • Dimensions: 10.8x12.7
    Bedroom
    • Description: Flooring: Vinyl
    • Level: Lower
    • Dimensions: 11.5x11.5
    Kitchen
    • Description: Flooring: Vinyl
    • Level: Lower
    • Dimensions: 21x10
    Living room
    • Description: Flooring: Vinyl
    • Level: Lower
    • Dimensions: 19x15
    Heating
    • Central
    Cooling
    • Central Air
    Appliances
    • Included: Dishwasher, Disposal, Ice Maker, Microwave, Oven, Range, Refrigerator
    • Laundry: Washer Hookup, Dryer Hookup
    Features
    • Carbon Monoxide Detector, Pantry, Stainless Steel Appliances
    • Has fireplace: No
    • Fireplace features: None
    Interior area
    • Total structure area: 1,800
    • Total interior livable area: 1,800 sqft

    Property

    Parking
    • Parking features: Driveway
    Features
    • Levels: One
    • Stories: 1
    • Patio & porch: None
    • Pool features: None
    Lot
    • Size: 5,183 Square Feet
    • Dimensions: 71 x 73
    • Features: City Lot, Rectangular Lot
    Details
    • Parcel number: 409300000065
    • Special conditions: None

    Construction

    Type & style
    • Home type: SingleFamily
    • Architectural style: Acadian
    • Property subtype: Single Family Residence
    Materials
    • Stucco
    • Foundation: Slab
    • Roof: Asphalt
    Condition
    • New Construction
    • New construction: Yes
    • Year built: 2025
    Details
    • Warranty included: Yes

    Utilities & green energy

    • Sewer: Public Sewer
    • Water: Public
    Green energy
    • Energy efficient items: Water Heater, Windows

    Community & HOA

    HOA
    • Has HOA: No
    Location
    • Region: Chalmette

    Financial & listing details

    • Tax assessed value: $10,360
    • Date on market: 4/9/2025

    Price history

    DateEventPrice
    5/16/2025Sold--
    Source: GSREIN #2496003 Report a problem
    4/16/2025Contingent$320,000$178/sqft
    Source: GSREIN #2496003 Report a problem
    4/10/2025Listed for sale$320,000+611.1%$178/sqft
    Source: GSREIN #2496003 Report a problem
    2/14/2024Sold--
    Source: GSREIN #2428257 Report a problem
    2/6/2024Pending sale$45,000$25/sqft
    Source: GSREIN #2428257 Report a problem
    1/4/2024Listed for sale$45,000$25/sqft
    Source: GSREIN #2428257 Report a problem

    Public tax history

    YearProperty taxesTax assessment
    2018-- $1,036
    2017-- $1,036
    2016-- $1,036
    2015-- $1,036
    2014$138 $1,036
    Find assessor info on the county website

    Neighborhood: 70043

    Nearby schools

    GreatSchools rating