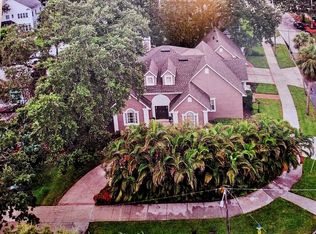
Under contract-accepting backup offers. Now competitively priced to reflect current market conditions. An exceptional opportunity for buyers! Move in ready home with primary bedroom downstairs! This gorgeous South Tampa home in located in a prime location with rare downstairs primary bedroom! This stunning 3-bedroom, 2-bathroom home with a tandem 2-car garage sits on a spacious, fenced-in lot in one of South Tampa’s most desirable locations and zoned for Plant High School district. Step inside to soaring cathedral ceilings and an open-concept floor plan designed for effortless living. The chef’s kitchen features a gas stove, stainless steel appliances, granite countertops, and hardwood cabinetry. Gorgeous Brazilian hardwood and travertine flooring flow throughout the home, adding warmth and sophistication. The light-filled primary suite offers a spa-like ensuite bathroom with dual vanities, garden tub and a large glass-enclosed shower, and a generous walk-in closet outfitted with custom built-ins. There is a dedicated office, laundry room and upstairs bonus room/loft. Step out onto your covered lanai that overlooks lush, mature landscaping that is maintained by a sprinkler system. Additional highlights include an air purification system for enhanced indoor air quality, plantation shutters and a gas, tankless hot water heater. Located just minutes from Tampa International Airport, Amalie Arena, and Downtown, this home offers unparalleled convenience. Walk to nearby restaurants, shopping, and everything South Tampa has to offer!
Under contract
Price cut: $50K (6/12)
$1,000,000
3709 W Horatio St, Tampa, FL 33609
3beds
2,865sqft
Single Family Residence
Built in 2006
9,450 Square Feet Lot
$-- Zestimate®
$349/sqft
$-- HOA
What's special
Covered lanaiGas stoveDedicated officeGranite countertopsOpen-concept floor planLaundry roomLight-filled primary suite
- 294 days |
- 320 |
- 10 |
Zillow last checked:
Listing updated:
Listed by:
Rhonda Calverley 813-624-4455,
SMITH & ASSOCIATES REAL ESTATE 813-839-3800
Source: Stellar MLS,MLS#: TB8432649 Originating MLS: Suncoast Tampa
Originating MLS: Suncoast Tampa
Facts & features
Interior
Bedrooms & bathrooms
- Bedrooms: 3
- Bathrooms: 2
- Full bathrooms: 2
Primary bedroom
- Features: Walk-In Closet(s)
- Level: First
- Area: 266 Square Feet
- Dimensions: 19x14
Primary bathroom
- Level: First
- Area: 112 Square Feet
- Dimensions: 8x14
Great room
- Level: First
- Area: 392 Square Feet
- Dimensions: 14x28
Kitchen
- Features: Bar, Pantry
- Level: First
- Area: 130 Square Feet
- Dimensions: 10x13
Office
- Level: First
- Area: 144 Square Feet
- Dimensions: 12x12
Heating
- Central, Electric, Heat Pump
Cooling
- Central Air
Appliances
- Included: Dishwasher, Disposal, Dryer, Gas Water Heater, Ice Maker, Microwave, Range, Refrigerator, Washer
- Laundry: Gas Dryer Hookup, Inside, Laundry Room
Features
- Cathedral Ceiling(s), Ceiling Fan(s), Primary Bedroom Main Floor, Solid Wood Cabinets, Tray Ceiling(s), Vaulted Ceiling(s), Walk-In Closet(s)
- Flooring: Travertine, Hardwood
- Windows: Window Treatments
- Has fireplace: No
Interior area
- Total structure area: 3,810
- Total interior livable area: 2,865 sqft
Video & virtual tour
Property
Parking
- Total spaces: 3
- Parking features: Garage - Attached
- Attached garage spaces: 3
Features
- Levels: Two
- Stories: 2
- Exterior features: Irrigation System, Rain Gutters
- Fencing: Chain Link,Vinyl
Lot
- Size: 9,450 Square Feet
- Dimensions: 70 x 135
Details
- Parcel number: A2129183MJ00001000015.0
- Zoning: RS-60
- Special conditions: None
Construction
Type & style
- Home type: SingleFamily
- Property subtype: Single Family Residence
Materials
- Concrete
- Foundation: Slab
- Roof: Shingle
Condition
- New construction: No
- Year built: 2006
Utilities & green energy
- Sewer: Public Sewer
- Water: Public
- Utilities for property: Natural Gas Available, Natural Gas Connected, Public, Sewer Connected, Sprinkler Recycled
Community & HOA
Community
- Security: Security System, Smoke Detector(s)
- Pet fee: $0 monthly
- Subdivision: BON AIR REP BLKS 10 & 15
HOA
- Has HOA: No
Location
- Region: Tampa
Financial & listing details
- Price per square foot: $349/sqft
- Tax assessed value: $978,109
- Annual tax amount: $8,034
- Date on market: 9/29/2025
- Cumulative days on market: 283 days
- Listing terms: Cash,Conventional,FHA
- Ownership: Fee Simple
- Total actual rent: 0
- Road surface type: Asphalt
Estimated market value
Not available
Estimated sales range
Not available
Not available
Price history
| Date | Event | Price |
|---|---|---|
| 7/8/2026 | Contingent | $1,000,000$349/sqft |
Source:  Stellar MLS #TB8432649 Report a problem Stellar MLS #TB8432649 Report a problem | ||
| 6/28/2026 | Pending sale | $1,000,000$349/sqft |
Source: Stellar MLS #TB8432649 Report a problem | ||
| 6/12/2026 | Price change | $1,000,000-4.8%$349/sqft |
Source: Stellar MLS #TB8432649 Report a problem | ||
| 4/3/2026 | Price change | $1,050,000-3.7%$366/sqft |
Source: Stellar MLS #TB8432649 Report a problem | ||
| 1/29/2026 | Price change | $1,090,000-8.4%$380/sqft |
Source: Stellar MLS #TB8432649 Report a problem | ||
| 10/16/2025 | Price change | $1,190,000-4.8%$415/sqft |
Source: Stellar MLS #TB8432649 Report a problem | ||
| 9/29/2025 | Listed for sale | $1,250,000+4.2%$436/sqft |
Source: Stellar MLS #TB8432649 Report a problem | ||
| 6/25/2025 | Listing removed | $1,200,000$419/sqft |
Source: Stellar MLS #TB8361934 Report a problem | ||
| 5/29/2025 | Price change | $1,200,000-4%$419/sqft |
Source: Stellar MLS #TB8361934 Report a problem | ||
| 4/8/2025 | Price change | $1,250,000-2%$436/sqft |
Source: Stellar MLS #TB8361934 Report a problem | ||
| 3/18/2025 | Listed for sale | $1,275,000+2%$445/sqft |
Source: Stellar MLS #TB8361934 Report a problem | ||
| 3/14/2022 | Listing removed | -- |
Source: Stellar MLS #T3359678 Report a problem | ||
| 3/11/2022 | Listed for sale | $1,250,000+431.9%$436/sqft |
Source: Stellar MLS #T3359678 Report a problem | ||
| 8/29/2005 | Sold | $235,000$82/sqft |
Source: Public Record Report a problem | ||
Public tax history
| Year | Property taxes | Tax assessment |
|---|---|---|
| 2025 | $8,636 +7.5% | $469,060 +2.9% |
| 2024 | $8,035 +2.5% | $455,841 +3% |
| 2023 | $7,843 +2.6% | $442,564 +3% |
| 2022 | $7,641 +1.1% | $429,674 +3% |
| 2021 | $7,555 +0.9% | $417,159 +1.4% |
| 2020 | $7,487 +1.7% | $411,399 +2.3% |
| 2019 | $7,360 | $402,150 +1.9% |
| 2018 | $7,360 +0.6% | $394,652 -26.1% |
| 2017 | $7,314 +1.3% | $533,868 +41% |
| 2016 | $7,217 +2.9% | $378,585 +0.7% |
| 2015 | $7,011 +0.5% | $375,953 +0.8% |
| 2014 | $6,979 | $372,969 +1.5% |
| 2013 | $6,979 +0.6% | $367,457 +1.7% |
| 2012 | $6,940 -8.3% | $361,315 -7.3% |
| 2011 | $7,564 -1.8% | $389,582 -2.3% |
| 2010 | $7,702 -6.4% | $398,568 -5.3% |
| 2009 | $8,226 -1.4% | $420,675 -0.9% |
| 2008 | $8,339 -17% | $424,306 -13.9% |
| 2007 | $10,050 +112.4% | $492,761 +118.5% |
| 2006 | $4,733 +360.1% | $225,543 +241% |
| 2005 | $1,029 | $66,144 +3% |
| 2004 | -- | $64,217 +1.9% |
| 2003 | -- | $63,020 +2.4% |
| 2002 | -- | $61,543 +1.6% |
| 2001 | -- | $60,574 -32.4% |
| 2000 | $861 | $89,645 |
Find assessor info on the county website
Monthly payment
Est. payment
Payment breakdown
Explore the cost of this home by adjusting the details. Changes won't be saved.Climate risks
Neighborhood: Bon Air
Nearby schools
GreatSchools rating
- 10/10Grady Elementary SchoolGrades: PK-5Distance: 0.6 mi
- 10/10Coleman Middle SchoolGrades: 6-8Distance: 1.2 mi
- 8/10Plant High SchoolGrades: 9-12Distance: 1.2 mi
Schools provided by the listing agent
- Elementary: Grady-HB
- Middle: Coleman-HB
- High: Plant-HB
Source: Stellar MLS. This data may not be complete. We recommend contacting the local school district to confirm school assignments for this home.
- $498,0003 bd1 ba1.1k sqft3711 W Horatio St, Tampa, FL 33609Off Market

- $658,3003 bd2 ba1.2k sqft3707 W Horatio St, Tampa, FL 33609Off Market

- $---- bd-- ba-- sqft3715 W Horatio St, Tampa, FL 33609Off Market
- $980,000-- bd-- ba2k sqft3712 W Azeele St, Tampa, FL 33609Sold
- $835,0003 bd2 ba2.2k sqft3705 W Horatio St, Tampa, FL 33609Off Market
- $1,018,1000.374 Acres3710 W Azeele St, Tampa, FL 33609Off Market
- $1,778,7003 bd3 ba3.5k sqft3710 W Horatio St, Tampa, FL 33609Off Market
- $1,587,5004 bd4 ba3.4k sqft3708 W Horatio St, Tampa, FL 33609Off Market
A local agent can set up tours, give advice and negotiate with sellers.
Similar homes
- $765,0003 bd3 ba2.1k sqft3819 W Dale Ave #6, Tampa, FL 33609For Sale

 MLS ID #TB8523526, Frank Albert, FRANK ALBERT REALTY. Stellar MLS
 - $999,0004 bd4 ba3.2k sqft4202 N Howard Ave, Tampa, FL 33607For Sale
 MLS ID #TB8514608, Christopher Worthington, CHARLES RUTENBERG REALTY INC. Stellar MLS
 - $1,325,0003 bd3 ba2.7k sqft4535 W Beachway Dr, Tampa, FL 33609For Sale By Owner
- $1,300,0003 bd3 ba2.9k sqft2402 Victoria Gardens Ln, Tampa, FL 33609For Sale
 MLS ID #O6424072, Thomas Nickley, Jr, KELLER WILLIAMS REALTY AT THE PARKS. Stellar MLS
 - $959,0005 bd3 ba2.6k sqft3503 W Price Ave, Tampa, FL 33611For SaleMLS ID #TB8486358, Debbie McGinty, LLC, COASTAL PROPERTIES GROUP. Stellar MLS
- $1,150,0004 bd3 ba2.5k sqft3319 W Villa Rosa St, Tampa, FL 33611For SaleMLS ID #TB8526130, Lance Lansrud, Jr., AGENTRY REAL ESTATE LLC. Stellar MLS
- $1,175,0004 bd3 ba2.2k sqft4206 W Obispo St, Tampa, FL 33629For SaleMLS ID #TB8495242, Domingo Quintero, III, KELLER WILLIAMS SOUTH TAMPA. Stellar MLS
- $850,0004 bd3 ba3.1k sqft2103 Carroll Landing Dr, Tampa, FL 33612For SaleMLS ID #TB8525811, Tammy Waugh, PA, BHHS FLORIDA PROPERTIES GROUP. Stellar MLS
- $967,0004 bd4 ba2.9k sqft9109 Woodridge Run Dr, Tampa, FL 33647For SaleMLS ID #TB8524979, Whitney Lohr, BHHS FLORIDA PROPERTIES GROUP. Stellar MLS
- $889,9994 bd3 ba3k sqft2107 Carroll Landing Dr, Tampa, FL 33612For SaleMLS ID #TB8518442, Carolina Aguiar, EXP REALTY LLC. Stellar MLS
- $965,0004 bd3 ba3k sqft8944 Magnolia Chase Cir, Tampa, FL 33647For SaleMLS ID #TB8520127, Amani Warden, RE/MAX ACTION FIRST OF FLORIDA. Stellar MLS
- $1,325,0004 bd4 ba2.8k sqft3210 W Villa Rosa St, Tampa, FL 33611For SaleMLS ID #TB8527817, Jennifer Rutemiller, KELLER WILLIAMS SOUTH TAMPA. Stellar MLS
- $1,499,9006 bd5 ba3.2k sqft4106 W San Miguel St, Tampa, FL 33629For SaleMLS ID #TB8524261, Nelson Bosque, SMITH & ASSOCIATES REAL ESTATE. Stellar MLS
- $995,0005 bd3 ba3.8k sqft708 Warren Rd, Lutz, FL 33548For SaleMLS ID #TB8523396, Lauren Rodriguez, VAN WERT REAL ESTATE SVCS.,LLC. Stellar MLS
- $1,150,0004 bd3 ba2.3k sqft6101 Yeats Manor Dr, Tampa, FL 33616For SaleMLS ID #TB8432516, Kali Denault, PREMIER SOTHEBYS INTL REALTY. Stellar MLS
- $927,0005 bd4 ba3.1k sqft13020 Shadow Run Blvd, Riverview, FL 33569For SaleMLS ID #TB8527406, Melanie Norris, ALL PROS REALTY INTERNATIONAL. Stellar MLS
- $1,095,0005 bd4 ba3.5k sqft5303 Clouds Peak Dr, Lutz, FL 33558For SaleMLS ID #TB8527363, Lior Gazar, COMPASS FLORIDA LLC. Stellar MLS
- $935,0004 bd4 ba3.6k sqft5909 Zaki Ln, Apollo Beach, FL 33572For SaleMLS ID #TB8518126, Cindy Greco, EXP REALTY LLC. Stellar MLS
- $1,010,0004 bd4 ba3.5k sqft616 Mirabay Blvd, Apollo Beach, FL 33572For SaleMLS ID #TB8482158, Brando Yates, DALTON WADE INC. Stellar MLS
- $1,030,0005 bd5 ba3.9k sqft20203 Cane River Way, Tampa, FL 33647For SaleMLS ID #TB8513012, Tiia Cartwright, CARTWRIGHT REALTY. Stellar MLS
