Skip main navigation
Off market
Street View
  • $743,700

    3709 W Wisconsin Ave, Tampa, FL 33611

    4beds
    2,405sqft
    Single Family Residence
    Built in 2020
    7,326 Square Feet Lot
    $743,700 Zestimate®
    $309/sqft
    $4,003 Estimated rent

    Home value

    $743,700

    $699,000 - $788,000

    $4,003/mo

    Zestimate® history
    Loading
    Loading...

    Owner options

    List your home for rent

    $4,003/mo

    Rent Zestimate®

    Find your next renter with Zillow Rental Manager. Plus, with online applications, you can quickly screen prospective tenants – for free.

    Learn more

    $4,003/mo

    Rent Zestimate®

    Refinance and save

    $5,143/mo

    Est. payment

    Refinancing to a lower rate could help reduce your monthly payments and save thousands over the life of the loan.

    See today's rates

    $5,143/mo

    Est. payment

    Explore your selling options

    Work with a Zillow partner agent

    Leverage their expertise and Zillow's premium Showcase listings to get your home seen by more buyers.

    Get started

    List with your own agent

    Get your home in front of millions of buyers by listing it on Zillow.

    Learn how to do it

    Sell it yourself

    Take full control of how buyers see your home on Zillow by listing For Sale by Owner (FSBO).

    List your home

    What's special

    Under Construction. UNDER CONSTRUCTION Location, Location, Location. Move in Ready January 2020. Shimberg Homes presents The Belleair Model, this 4 Bedroom, 2.5 Bath 2 Car Garage, Two Story Home The (Belleair) has 2405 living sq ft. XL LOT(50x146 room for pool) Loaded with upgrades Galore, this home features a stunning architectural design with 8' tall entry door, Volume Ceilings throughout. This home boasts a 1st FLOOR STUDY/BEDROOM and a conveniently located inside Laundry. The Extra Large Family Room is great for Entertaining. Upstairs, the luxurious Master Bedroom and Bath features one XXL walk in closet, stand alone XL Shower as well as his and her vanity sinks. There are 3 additional spacious Bedrooms Upstairs, as well as additional full bath. The Gourmet Kitchen features 36" Birch Upper Cabinets, Stainless Steel Appliances, Granite Counter Tops throughout and 1/2 bath compliment the first floor. With Shimberg Homes Magnolia Series Luxury Feature List and over 45 years of Shimberg Homes Family tradition of building affordable, quality, attention to detail luxury homes, you will not be disappointed! Move in Ready January 2020.Photos, renderings, and virtual tour are not exact photos of the home in this listing and they may show optional upgraded items.

    This property is not currently displayed as for sale or rent on Zillow. This may be different from what's on other websites or public sources.
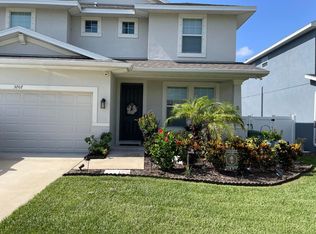
    Originating MLS: Tampa

    Facts & features

    Interior

    Bedrooms & bathrooms
    • Bedrooms: 4
    • Bathrooms: 3
    • Full bathrooms: 2
    • 1/2 bathrooms: 1
    Heating
    • Heat pump, Electric
    Cooling
    • Central
    Appliances
    • Included: Dishwasher, Garbage disposal, Microwave, Range / Oven
    • Laundry: Inside, Laundry Room
    Features
    • Eating Space In Kitchen, Open Floorplan, Stone Counters, Walk-In Closet(s), Thermostat, Kitchen/Family Room Combo, Solid Surface Counters, In Wall Pest System
    • Flooring: Tile, Carpet
    • Windows: Low Emissivity Windows
    Interior area
    • Total interior livable area: 2,405 sqft

    Property

    Parking
    • Total spaces: 2
    • Parking features: Garage - Attached
    Features
    • Levels: Two
    • Patio & porch: Covered, Rear Porch
    • Exterior features: Stucco
    Lot
    • Size: 7,326 Square Feet
    • Dimensions: 50X146
    • Features: In City Limits, In County, Oversized Lot, Street Paved
    • Residential vegetation: Trees/Landscaped
    Details
    • Parcel number: 1830093YI000021000200A
    • Zoning: RS-50

    Construction

    Type & style
    • Home type: SingleFamily
    • Architectural style: Contemporary
    • Property subtype: Single Family Residence
    Materials
    • masonry
    • Roof: Composition
    Condition
    • Under Construction
    • Year built: 2020
    Details
    • Builder model: BELLEAIR
    • Builder name: Shimberg Homes LLC

    Utilities & green energy

    • Sewer: Public Sewer
    • Water: Public
    • Utilities for property: Electricity Connected, Phone Available, Sewer Connected, Cable Available, Electricity Available, Water Available, Sewer Available

    Community & HOA

    Community
    • Security: Smoke Detector(s), Security System, Security System Owned
    • Subdivision: INTERBAY
    Location
    • Region: Tampa

    Financial & listing details

    • Price per square foot: $309/sqft
    • Tax assessed value: $605,756
    • Annual tax amount: $6,908
    • Listing terms: Cash, Conventional, VA Loan
    • Ownership: Fee Simple

    Price history

    DateEventPrice
    3/6/2020Sold$442,100$184/sqft
    Source: Public Record Report a problem

    Public tax history

    YearProperty taxesTax assessment
    2025$6,908 +7.5%$382,004 +2.9%
    2024$6,424 +2.5%$371,238 +3%
    2023$6,266 +2.7%$360,425 +3%
    2022$6,101 +1.2%$349,927 +3%
    2021$6,029 +180%$339,735 +224.3%
    2020$2,153 +12.9%$104,748 +10%
    2019$1,907 $95,225
    Find assessor info on the county website

    Neighborhood: Gandy-Sun Bay South

    Nearby schools

    GreatSchools rating
    Schools provided by the listing agent
    • Elementary: Chiaramonte-HB
    • Middle: Madison-HB
    • High: South County Career Center-HB

    Source: The MLS. This data may not be complete. We recommend contacting the local school district to confirm school assignments for this home.

    Get a cash offer in 3 minutes
    Find out how much your home could sell for in as little as 3 minutes with a no-obligation cash offer.
    Estimated market value
    $743,700
    Get a cash offer in 3 minutes
    Find out how much your home could sell for in as little as 3 minutes with a no-obligation cash offer.
    Estimated market value
    $743,700