Nestled in the charming Worthington Subdivision, this stunning Colonial-style home offers a perfect blend of elegance and comfort. Built in 2006, this residence boasts a brick front exterior that exudes timeless appeal, while the meticulously maintained interior invites you to create lasting memories. Step inside to discover a spacious layout that spans 4,108 square feet, featuring a harmonious flow between rooms. The heart of the home is the gourmet kitchen, equipped with stainless steel appliances, a double wall oven, and a cooktop, making it a chef's dream. The kitchen island provides ample space for meal prep, while the adjoining breakfast area is perfect for casual dining. For more formal occasions, the separate dining room sets the stage for memorable gatherings. The family room, conveniently located off the kitchen, is a cozy retreat, complete with a stunning stone fireplace that adds warmth and character. Large Palladian windows fill the space with natural light, enhancing the inviting atmosphere. The open floor plan ensures that everyone can stay connected, whether you're entertaining guests or enjoying a quiet evening at home. Retreat to the luxurious primary suite, featuring a walk-in closet and an en-suite bathroom that boasts a soaking tub and a walk-in shower-your personal oasis for relaxation. The main floor laundry adds convenience to your daily routine, while the unfinished walkout basement offers endless possibilities for customization, whether you envision a home gym, playroom, or additional living space. Outside, the property features a lovely deck, perfect for outdoor entertaining or simply enjoying a morning coffee. The paved driveway leads to an attached two-car garage, providing both convenience and additional storage space. With its excellent condition and thoughtful design, this home is ready to welcome you. Experience the perfect blend of style, comfort, and functionality in a location that offers a sense of community and tranquility. Don't miss the opportunity to make this beautiful residence your own!
Sold for $645,000
$645,000
3709 Wilton Ct, White Plains, MD 20695
4beds
4,108sqft
Single Family Residence
Built in 2006
7,405 Square Feet Lot
$647,600 Zestimate®
$157/sqft
$3,505 Estimated rent
Home value
$647,600
$596,000 - $699,000
$3,505/mo
Zestimate® history
Owner options
List your home for rent
$3,505/mo
Rent Zestimate®
Find your next renter with Zillow Rental Manager. Plus, with online applications, you can quickly screen prospective tenants – for free.
$3,505/mo
Rent Zestimate®
Refinance and save
$4,705/mo
Est. payment
Refinancing to a lower rate could help reduce your monthly payments and save thousands over the life of the loan.
$4,705/mo
Est. payment
Explore your selling options
Work with a Zillow partner agent
Leverage their expertise and Zillow's premium Showcase listings to get your home seen by more buyers.
Get startedList with your own agent
Get your home in front of millions of buyers by listing it on Zillow.
Learn how to do itSell it yourself
Take full control of how buyers see your home on Zillow by listing For Sale by Owner (FSBO).
List your homeWhat's special
Brick front exteriorMeticulously maintained interiorStainless steel appliancesPaved drivewayDouble wall ovenGourmet kitchenLuxurious primary suite
Zillow last checked:
Listing updated:
Listed by:
Michelle Johnson 301-520-6044,
Tri-State Realty LLC
Bought with:
Angela Williams, 664002
EXIT ESSENTIALS REALTY, LLC
Source: Bright MLS,MLS#: MDCH2049602
Facts & features
Interior
Bedrooms & bathrooms
- Bedrooms: 4
- Bathrooms: 3
- Full bathrooms: 2
- 1/2 bathrooms: 1
- Main level bathrooms: 1
Rooms
- Room types: Bedroom 2, Bedroom 3, Bedroom 4, Bedroom 1, 2nd Stry Fam Rm, Sun/Florida Room, Bathroom 1, Bathroom 2, Half Bath
Bedroom 1
- Level: Upper
Bedroom 2
- Level: Upper
Bedroom 3
- Level: Upper
Bedroom 4
- Level: Upper
Bathroom 1
- Level: Upper
Bathroom 2
- Level: Upper
Other
- Level: Main
Half bath
- Level: Main
Other
- Level: Main
Heating
- Forced Air, Central
Cooling
- Central Air, Electric
Appliances
- Included: Microwave, Cooktop, Dishwasher, Disposal, Dryer, Double Oven, Oven, Stainless Steel Appliance(s), Washer, Water Heater
- Laundry: Main Level
Features
- Soaking Tub, Bathroom - Walk-In Shower, Breakfast Area, Butlers Pantry, Dining Area, Family Room Off Kitchen, Open Floorplan, Formal/Separate Dining Room, Eat-in Kitchen, Kitchen - Gourmet, Kitchen Island, Pantry, Recessed Lighting, Walk-In Closet(s), 9'+ Ceilings
- Flooring: Carpet, Ceramic Tile, Hardwood, Wood
- Windows: Palladian
- Basement: Full,Walk-Out Access,Unfinished,Rough Bath Plumb
- Number of fireplaces: 1
- Fireplace features: Stone
Interior area
- Total structure area: 6,160
- Total interior livable area: 4,108 sqft
- Finished area above ground: 4,108
Property
Parking
- Total spaces: 2
- Parking features: Storage, Driveway, Attached
- Attached garage spaces: 2
- Has uncovered spaces: Yes
Accessibility
- Accessibility features: None
Features
- Levels: Three
- Stories: 3
- Patio & porch: Deck
- Pool features: None
Lot
- Size: 7,405 Square Feet
Details
- Additional structures: Above Grade
- Parcel number: 0906296882
- Zoning: RM
- Special conditions: Standard
Construction
Type & style
- Home type: SingleFamily
- Architectural style: Colonial
- Property subtype: Single Family Residence
Materials
- Brick Front
- Foundation: Permanent
Condition
- Excellent
- New construction: No
- Year built: 2006
Utilities & green energy
- Sewer: Public Sewer
- Water: Public
Community & HOA
Community
- Subdivision: Worthington Sub
HOA
- Has HOA: Yes
- HOA fee: $715 annually
Location
- Region: White Plains
Financial & listing details
- Price per square foot: $157/sqft
- Tax assessed value: $566,433
- Annual tax amount: $7,611
- Date on market: 1/3/2026
- Listing agreement: Exclusive Right To Sell
- Ownership: Fee Simple
Price history
| Date | Event | Price |
|---|---|---|
| 3/11/2026 | Sold | $645,000+1.6%$157/sqft |
Source:  Bright MLS #MDCH2049602 Report a problem Bright MLS #MDCH2049602 Report a problem | ||
| 1/23/2026 | Pending sale | $635,000$155/sqft |
Source: Bright MLS #MDCH2049602 Report a problem | ||
| 1/3/2026 | Listed for sale | $635,000+11%$155/sqft |
Source: Bright MLS #MDCH2049602 Report a problem | ||
| 5/15/2006 | Sold | $571,993$139/sqft |
Source: Public Record Report a problem | ||
Public tax history
| Year | Property taxes | Tax assessment |
|---|---|---|
| 2025 | $7,861 +5.7% | $566,433 +5.6% |
| 2024 | $7,436 +17.9% | $536,200 +6.5% |
| 2023 | $6,308 +20.5% | $503,467 -6.1% |
| 2022 | $5,235 -4.6% | $536,200 +22.4% |
| 2021 | $5,488 +2.2% | $438,000 +2.2% |
| 2020 | $5,369 -2.7% | $428,467 -2.2% |
| 2019 | $5,517 +2.3% | $438,000 +7% |
| 2018 | $5,392 +2.4% | $409,400 +2.4% |
| 2017 | $5,266 -15.1% | $399,833 +2.5% |
| 2016 | $6,201 | $390,267 +2.5% |
| 2015 | $6,201 | $380,700 |
| 2014 | $6,201 | $380,700 |
| 2013 | -- | $380,700 -7.8% |
| 2012 | -- | $412,700 |
| 2011 | -- | $412,700 |
| 2010 | -- | $412,700 -28% |
| 2009 | -- | $573,070 +11.3% |
| 2008 | -- | $514,942 +12.7% |
| 2007 | -- | $456,816 +5756.6% |
| 2006 | -- | $7,800 +2.6% |
| 2005 | -- | $7,600 +2.7% |
| 2004 | -- | $7,400 +2.8% |
| 2003 | -- | $7,200 |
Find assessor info on the county website
Neighborhood: 20695
Nearby homes
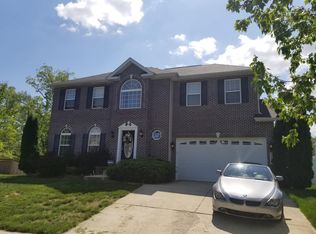
- $511,2004 bd2 ba2.3k sqft3713 Wilton Ct, White Plains, MD 20695Off Market
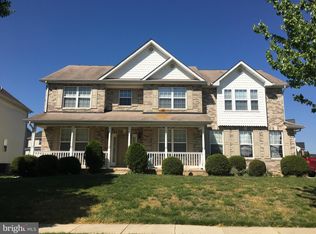
- $593,1005 bd4 ba2.7k sqft10069 Wamsley Ct, White Plains, MD 20695Off Market
- $662,1005 bd4 ba5k sqft3690 Worthington St, White Plains, MD 20695Off Market
- $582,0004 bd4 ba4.4k sqft3700 Worthington St, White Plains, MD 20695Off Market
- $623,600-- bd2 ba3.9k sqft3680 Worthington St, White Plains, MD 20695Off Market
- $594,200-- bd3 ba3.6k sqft3714 Wilton Ct, White Plains, MD 20695Off Market
- $595,000-- bd3 ba3.3k sqft3710 Wilton Ct, White Plains, MD 20695Off Market
- $578,100-- bd4 ba2.8k sqft3721 Wilton Ct, White Plains, MD 20695Off Market
Nearby schools
GreatSchools rating
- 3/10Billingsley Elementary SchoolGrades: PK-5Distance: 0.2 mi
- 4/10Matthew Henson Middle SchoolGrades: 6-8Distance: 6.2 mi
- 5/10Maurice J. Mcdonough High SchoolGrades: 9-12Distance: 5.5 mi
Schools provided by the listing agent
- District: Charles County Public Schools
Source: Bright MLS. This data may not be complete. We recommend contacting the local school district to confirm school assignments for this home.
Get a cash offer in 3 minutes
Find out how much your home could sell for in as little as 3 minutes with a no-obligation cash offer.
Estimated market value
$647,600
Get a cash offer in 3 minutes
Find out how much your home could sell for in as little as 3 minutes with a no-obligation cash offer.
Estimated market value
$647,600
- Maryland
- Charles County
- White Plains
- 20695
- 3709 Wilton Ct
Nearby cities
Nearby zip codes
Other White Plains Topics
