Skip main navigation
Sold for $495,000
  • $495,000

    3709 Yates Mill Trl, Raleigh, NC 27606

    3beds
    1,799sqft
    Single Family Residence
    Built in 2011
    5,662 Square Feet Lot
    $487,600 Zestimate®
    $275/sqft
    $2,235 Estimated rent

    Home value

    $487,600

    $463,000 - $512,000

    $2,235/mo

    Zestimate® history
    Loading
    Loading...

    Owner options

    List your home for rent

    $2,235/mo

    Rent Zestimate®

    Find your next renter with Zillow Rental Manager. Plus, with online applications, you can quickly screen prospective tenants – for free.

    Learn more

    $2,235/mo

    Rent Zestimate®

    Refinance and save

    $3,367/mo

    Est. payment

    Refinancing to a lower rate could help reduce your monthly payments and save thousands over the life of the loan.

    See today's rates

    $3,367/mo

    Est. payment

    Explore your selling options

    Work with a Zillow partner agent

    Leverage their expertise and Zillow's premium Showcase listings to get your home seen by more buyers.

    Get started

    List with your own agent

    Get your home in front of millions of buyers by listing it on Zillow.

    Learn how to do it

    Sell it yourself

    Take full control of how buyers see your home on Zillow by listing For Sale by Owner (FSBO).

    List your home

    What's special

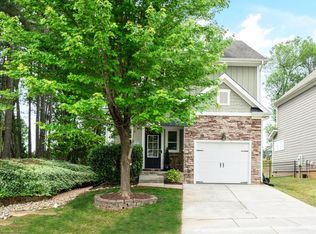
    Goregous, open floor plan with 3 BD/ 2.5 BA home in excellent Raleigh location. Tons of natural light, beautiful engineered hardwood floors. Kitchen has granite counter tops, stainless steel appliances & large island plus dining area. Upgrades include new microwave & dishwasher installed 2024. New carpet installed in 2023 as well as Closets by Design custom closets in Primary & a secondary bedroom in 2023. Primary shower has new glass enclosure installed 2024. Backyard is made for outdoor living & entertaining with a deck & patio with stacked stone fireplace! This home backs to open space providing a quiet, private yard & wide open views. Washer, dryer, refrigerator convey. Welcome Home!

    Zillow last checked:

    Listing updated:

    Listed by:

    Diane Donnelly 919-740-6518,

    RE/MAX United

    Bought with:

    AnnMarie Janni, 214283

    Howard Hanna Allen Tate Apex-Center Street

    Source: Doorify MLS,MLS#: 10050699MLS Logo

    Facts & features

    Interior

    Bedrooms & bathrooms
    • Bedrooms: 3
    • Bathrooms: 3
    • Full bathrooms: 2
    • 1/2 bathrooms: 1
    Primary bedroom
    • Level: Second
    • Area: 210.98 Square Feet
    • Dimensions: 13.7 x 15.4
    Bedroom 2
    • Level: Second
    • Area: 112.2 Square Feet
    • Dimensions: 10.2 x 11
    Bedroom 3
    • Level: Second
    • Area: 129.8 Square Feet
    • Dimensions: 11 x 11.8
    Primary bathroom
    • Level: Second
    Bathroom 2
    • Description: Powder Room
    • Level: Main
    Bathroom 3
    • Description: Full Bath
    • Level: Second
    Dining room
    • Level: Main
    • Area: 110.4 Square Feet
    • Dimensions: 9.6 x 11.5
    Other
    • Level: Main
    • Area: 44 Square Feet
    • Dimensions: 4 x 11
    Family room
    • Level: Main
    • Area: 283.71 Square Feet
    • Dimensions: 14.7 x 19.3
    Kitchen
    • Level: Main
    • Area: 140 Square Feet
    • Dimensions: 10 x 14
    Laundry
    • Level: Main
    Other
    • Description: Deck
    • Level: Main
    • Area: 120 Square Feet
    • Dimensions: 10 x 12
    Other
    • Description: Patio
    • Level: Main
    • Area: 140 Square Feet
    • Dimensions: 10 x 14
    Other
    • Description: Front Porch
    • Level: Main
    • Area: 72 Square Feet
    • Dimensions: 6 x 12
    Heating
    • Electric, Forced Air, Heat Pump
    Cooling
    • Central Air, Electric, Heat Pump
    Appliances
    • Included: Dryer, Disposal, Dishwasher, Electric Oven, Electric Range, Electric Water Heater, Microwave, Refrigerator, Self Cleaning Oven, Washer
    • Laundry: Laundry Closet, Main Level
    Features
    • Chandelier, Double Vanity, Eat-in Kitchen, Granite Counters, Kitchen Island, Open Floorplan, Recessed Lighting, Smart Camera(s)/Recording, Vaulted Ceiling(s), Walk-In Closet(s), Kitchen/Dining Room Combination, Living/Dining Room Combination, Separate Shower, Bathtub/Shower Combination, Water Closet, Smooth Ceilings
    • Flooring: Carpet, Simulated Wood, Tile
    • Windows: Blinds, Screens
    • Basement: Crawl Space
    • Common walls with other units/homes: No Common Walls
    Interior area
    • Total structure area: 1,799
    • Total interior livable area: 1,799 sqft
    • Finished area above ground: 1,799
    • Finished area below ground: 0

    Property

    Parking
    • Total spaces: 1
    • Parking features: Attached, Driveway, Garage Faces Front, Garage, Garage Door Opener, Inside Entrance
    • Garage spaces: 1
    • Has uncovered spaces: Yes
    Features
    • Levels: Two
    • Stories: 2
    • Patio & porch: Deck, Front Porch, Patio
    • Exterior features: Fire Pit, Rain Gutters, Fenced Yard
    • Fencing: Back Yard,Wrought Iron
    • Has view: Yes
    • View description: Meadow, Rural
    Lot
    • Size: 5,662 Square Feet
    • Features: Back Yard, Front Yard, Landscaped, Rectangular Lot, Hardwood Trees
    Details
    • Parcel number: 0782.12769481.000
    • Special conditions: Standard

    Construction

    Type & style
    • Home type: SingleFamily
    • Architectural style: Craftsman,Transitional
    • Property subtype: Single Family Residence
    Materials
    • Fiber Cement, Stone Veneer
    • Foundation: Raised
    • Roof: Shingle
    Condition
    • New construction: No
    • Year built: 2011

    Utilities & green energy

    • Sewer: Public Sewer
    • Water: Public
    • Utilities for property: Cable Available, Electricity Connected, Natural Gas Available, Phone Available, Water Connected

    Community & HOA

    Community
    • Features: Curbs, Street Lights, Sidewalks
    • Security: Carbon Monoxide Detector(s), Smoke Detector(s), Security System
    • Subdivision: Villages of Swift Creek
    HOA
    • Has HOA: Yes
    • Services included: Storm Water Maintenance
    • HOA fee: $230 semi-annually
    • HOA name: Elite Management
    • HOA phone: 919-233-7660
    Location
    • Region: Raleigh

    Financial & listing details

    • Price per square foot: $275/sqft
    • Tax assessed value: $492,121
    • Annual tax amount: $4,293
    • Date on market: 9/6/2024
    • Listing agreement: Exclusive Right To Sell
    • Listing terms: Cash,Conventional,FHA
    • Road surface type: Paved

    Price history

    DateEventPrice
    10/23/2024Sold$495,000-1%$275/sqft
    Source: Doorify MLS #10050699 Report a problem
    9/13/2024Pending sale$500,000$278/sqft
    Source: Doorify MLS #10050699 Report a problem
    9/6/2024Listed for sale$500,000-5.8%$278/sqft
    Source: Doorify MLS #10050699 Report a problem
    4/26/2022Sold$531,000+15.4%$295/sqft
    Source: Public Record Report a problem
    3/25/2022Pending sale$460,000$256/sqft
    Source: Doorify MLS #2438073 Report a problem
    3/25/2022Listed for sale$460,000+41.3%$256/sqft
    Source: Doorify MLS #2438073 Report a problem
    4/16/2019Sold$325,500-1.3%$181/sqft
    Source: Public Record Report a problem
    3/8/2019Listed for sale$329,900+17.8%$183/sqft
    Source: Howard Perry & Walston Realtor #2240864 Report a problem
    12/30/2015Sold$280,000+32.1%$156/sqft
    Source: Agent Provided Report a problem
    5/4/2011Sold$212,000$118/sqft
    Source: Public Record Report a problem

    Public tax history

    YearProperty taxesTax assessment
    2025$4,312 +0.4%$492,121
    2024$4,294 +25.2%$492,121 +57.3%
    2023$3,429 +7.6%$312,757
    2022$3,187 +4%$312,757
    2021$3,063 +1.9%$312,757
    2020$3,007 +4.6%$312,757 +26.9%
    2019$2,876 $246,462
    2018$2,876 +11.3%$246,462
    2017$2,584 +2.1%$246,462
    2016$2,531 +19.7%$246,462 +21.9%
    2015$2,114 +5.4%$202,214
    2014$2,005 $202,214
    2013-- $202,214
    2012-- $202,214
    Find assessor info on the county website

    Neighborhood: 27606

    Nearby schools

    GreatSchools rating
    Schools provided by the listing agent
    • Elementary: Wake County Schools
    • Middle: Wake County Schools
    • High: Wake County Schools

    Source: Doorify MLS. This data may not be complete. We recommend contacting the local school district to confirm school assignments for this home.

    Get a cash offer in 3 minutes
    Find out how much your home could sell for in as little as 3 minutes with a no-obligation cash offer.
    Estimated market value
    $487,600
    Get a cash offer in 3 minutes
    Find out how much your home could sell for in as little as 3 minutes with a no-obligation cash offer.
    Estimated market value
    $487,600