Skip main navigation
Sold for $1,230,000
Street View
  • $1,230,000

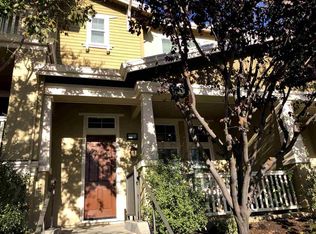
    37090 Dusterberry Way #9, Fremont, CA 94536

    3beds
    1,500sqft
    Townhouse, Residential
    Built in 2007
    6,796 Square Feet Lot
    $1,253,500 Zestimate®
    $820/sqft
    $4,083 Estimated rent

    Home value

    $1,253,500

    $1.13M - $1.39M

    $4,083/mo

    Zestimate® history
    Loading
    Loading...

    Owner options

    List your home for rent

    $4,083/mo

    Rent Zestimate®

    Find your next renter with Zillow Rental Manager. Plus, with online applications, you can quickly screen prospective tenants – for free.

    Learn more

    $4,083/mo

    Rent Zestimate®

    Refinance and save

    $8,022/mo

    Est. payment

    Refinancing to a lower rate could help reduce your monthly payments and save thousands over the life of the loan.

    See today's rates

    $8,022/mo

    Est. payment

    Explore your selling options

    Work with a Zillow partner agent

    Leverage their expertise and Zillow's premium Showcase listings to get your home seen by more buyers.

    Get started

    List with your own agent

    Get your home in front of millions of buyers by listing it on Zillow.

    Learn how to do it

    Sell it yourself

    Take full control of how buyers see your home on Zillow by listing For Sale by Owner (FSBO).

    List your home

    What's special

    Stylishly renovated bathroomsExquisite kitchenGorgeous contemporary flooringFloor-to-ceiling modern drapesExquisite light fixturesHome automation-ready smart switchesCustom granite countertops
    This is it, YOUR NEW HOME! Welcome to this beautifully updated townhome in a highly desirable Fremont neighborhood. Boasting numerous high-end upgrades and immaculate attention to detail throughout, this amazing property features a bright and open floor plan, brand new interior designer paint, gorgeous contemporary flooring, all upgraded recessed lighting and exquisite light fixtures throughout, stylishly renovated bathrooms, and a truly exquisite kitchen with custom granite countertops, beautiful cabinets, and new stainless-steel appliances. Extra upgrades include floor-to-ceiling modern drapes, elegant wooden accent wall paneling, home automation-ready smart switches and switch panels, full SimpliSafe security system, NEST thermostat, RING doorbell, and so much more. Whatever your lifestyle, the neighborhood's ideal location and distinctive community lets you create a life uniquely you, and this beautiful modern townhome will have you and your family living the good life for years to come. WELCOME TO YOUR NEW HOME!

    Zillow last checked:

    Listing updated:

    Listed by:

    Alana Lam 01049403 408-981-6012,

    Intero Real Estate Services 408-342-3000

    Bought with:

    Nashaba Rahman, 01173830

    Naushaba Rahman, Broker

    Source: MLSListings Inc,MLS#: ML82010771MLS Logo

    Facts & features

    Interior

    Bedrooms & bathrooms
    • Bedrooms: 3
    • Bathrooms: 3
    • Full bathrooms: 2
    • 1/2 bathrooms: 1
    Bedroom
    • Features: PrimarySuiteRetreat, WalkinCloset
    Bathroom
    • Features: DoubleSinks, PrimaryStallShowers, ShowerandTub, ShoweroverTub1, Tile, TubinPrimaryBedroom
    Dining room
    • Features: BreakfastBar, DiningArea
    Family room
    • Features: SeparateFamilyRoom
    Kitchen
    • Features: Countertop_Granite, ExhaustFan, Hookups_Gas, Island, Pantry
    Heating
    • Central Forced Air Gas
    Cooling
    • Ceiling Fan(s), Central Air
    Appliances
    • Included: Gas Cooktop, Dishwasher, Exhaust Fan, Disposal, Range Hood, Microwave, Refrigerator, Washer/Dryer
    • Laundry: Upper Floor
    Features
    • High Ceilings, One Or More Skylights, Walk-In Closet(s)
    • Flooring: Laminate, Tile, Wood
    Interior area
    • Total structure area: 1,500
    • Total interior livable area: 1,500 sqft

    Property

    Parking
    • Total spaces: 2
    • Parking features: Attached, Common, Garage Door Opener, Guest
    • Attached garage spaces: 2
    Features
    • Stories: 2
    Lot
    • Size: 6,796 sqft
    Details
    • Parcel number: 5011829019
    • Zoning: R1
    • Special conditions: Standard

    Construction

    Type & style
    • Home type: Townhouse
    • Architectural style: Contemporary
    • Property subtype: Townhouse, Residential
    Materials
    • Foundation: Slab
    • Roof: Shingle
    Condition
    • New construction: No
    • Year built: 2007

    Utilities & green energy

    • Gas: PublicUtilities
    • Water: Public
    • Utilities for property: Public Utilities, Water Public

    Community & neighborhood

    Location
    • Region: Fremont

    HOA & financial

    HOA
    • Has HOA: Yes
    • HOA fee: $250 monthly

    Other

    Other facts
    • Listing agreement: ExclusiveRightToSell
    • Listing terms: CashorConventionalLoan

    Price history

    DateEventPrice
    7/8/2025Sold$1,230,000+2.5%$820/sqft
    Source: MLSListings Inc #ML82010771 Report a problem
    6/20/2025Pending sale$1,199,950$800/sqft
    Source: MLSListings Inc #ML82010771 Report a problem
    6/12/2025Listed for sale$1,199,950+25.6%$800/sqft
    Source: MLSListings Inc #ML82010771 Report a problem
    4/9/2020Sold$955,000+6.2%$637/sqft
    Source: MLSListings Inc #ML81784503 Report a problem
    3/5/2020Listed for sale$899,000$599/sqft
    Source: Intero Real Estate Services #ML81784503 Report a problem
    3/5/2020Pending sale$899,000$599/sqft
    Source: Intero Real Estate Services #ML81784503 Report a problem
    2/28/2020Listed for sale$899,000-9.2%$599/sqft
    Source: Intero Real Estate Services #ML81784503 Report a problem
    9/17/2018Listing removed$3,345$2/sqft
    Source: Calhomes #ML81722054 Report a problem
    9/6/2018Listed for rent$3,345$2/sqft
    Source: Calhomes #ML81722054 Report a problem
    7/10/2018Listing removed$989,888$660/sqft
    Source: Alliance Bay Realty #40827269 Report a problem
    6/21/2018Listed for sale$989,888+70.7%$660/sqft
    Source: Alliance Bay Realty #40827269 Report a problem
    8/28/2007Sold$580,000$387/sqft
    Source: Public Record Report a problem

    Public tax history

    YearProperty taxesTax assessment
    2025-- $1,044,415 +2%
    2024$12,332 +2.7%$1,023,941 +2%
    2023$12,011 +1.2%$1,003,867 +2%
    2022$11,868 +2.5%$984,184 +2%
    2021$11,581 +35.3%$964,893 +38.5%
    2020$8,559 +1.1%$696,573 +2%
    2019$8,469 +4.6%$682,920 +2%
    2018$8,096 $669,534 +2%
    2017$8,096 +1.7%$656,408 +2%
    2016$7,957 +11.7%$643,538 +1.5%
    2015$7,125 $633,875 +11%
    2014$7,125 $571,000 +31.3%
    2013-- $435,000 +11.5%
    2012-- $390,000 -12.4%
    2011-- $445,000 -7.3%
    2010-- $480,000 -4%
    2009-- $500,000 -13.8%
    2008-- $580,000

    Find assessor info on the county website

    Neighborhood: Centerville

    Nearby schools

    GreatSchools rating
    Schools provided by the listing agent
    • District: FremontUnified

    Source: MLSListings Inc. This data may not be complete. We recommend contacting the local school district to confirm school assignments for this home.

    Get a cash offer in 3 minutes
    Find out how much your home could sell for in as little as 3 minutes with a no-obligation cash offer.
    Estimated market value
    $1,253,500
    Get a cash offer in 3 minutes
    Find out how much your home could sell for in as little as 3 minutes with a no-obligation cash offer.
    Estimated market value
    $1,253,500