Welcome to this breathtaking home in the prestigious Soaring Eagle Ranch. Nestled on 1.6 acres, this custom-built estate offers elegance, comfort, and functionality. High-end finishes throughout this home, modern appliances, ample counter space, and a large island-perfect for entertaining. Spacious living areas blend cozy charm with upscale style. Key Features Include: 4 Bedrooms - 6 Baths, Gourmet Kitchen & Open Floor Plan, attached 3 car garage and heated detached outbuilding with 14ft. garage doors and space for RV or 6 cars. Perfect for multi-generational living. Enjoy two spacious primary suites - one on the main level and one upstairs with 3 additional bedrooms upstairs. The primary bath has heated floors. Laundry conveniently located on the main-level and upstairs for convience. There is a septic port for RV dumping to the east of the detached garage. Xfinity Internet, Comcast T.V. or Satellite. The estate is surrounded by a walking path, mountain views, and a serene pond for fishing and kayaking. Unmatched Colorado Lifestyle Relax on your fully upgraded covered patio and soak in stunning sunsets. This community offers a peaceful retreat while keeping you close to Northern Colorado's best amenities. The HOA provides irrigation water for yard and garden, and horses are welcome! Experience the perfect mix of luxury living and natural beauty at Soaring Eagle Ranch!
Sold for $1,600,000
$1,600,000
37090 Soaring Eagle Cir, Severance, CO 80550
4beds
5,969sqft
Mixed Use
Built in 2006
1.6 Acres Lot
$1,594,400 Zestimate®
$268/sqft
$5,022 Estimated rent
Home value
$1,594,400
$1.50M - $1.69M
$5,022/mo
Zestimate® history
Owner options
List your home for rent
$5,022/mo
Rent Zestimate®
Find your next renter with Zillow Rental Manager. Plus, with online applications, you can quickly screen prospective tenants – for free.
$5,022/mo
Rent Zestimate®
Refinance and save
$10,685/mo
Est. payment
Refinancing to a lower rate could help reduce your monthly payments and save thousands over the life of the loan.
$10,685/mo
Est. payment
Explore your selling options
Work with a Zillow partner agent
Leverage their expertise and Zillow's premium Showcase listings to get your home seen by more buyers.
Get startedList with your own agent
Get your home in front of millions of buyers by listing it on Zillow.
Learn how to do itSell it yourself
Take full control of how buyers see your home on Zillow by listing For Sale by Owner (FSBO).
List your homeWhat's special
Zillow last checked:
Listing updated:
Listed by:
Jennifer Kelly 970-581-9005,
Keller Williams Realty NoCo
Bought with:
Marsha Petrovic, 100074136
Group Mulberry
Source: IRES as distributed by MLS GRID,MLS#: 1027375
Facts & features
Interior
Bedrooms & bathrooms
- Bedrooms: 4
- Bathrooms: 6
- Full bathrooms: 4
- 1/2 bathrooms: 2
- Main level bathrooms: 2
Rooms
- Room types: Media Room
Primary bedroom
- Description: Carpet
- Features: Full Primary Bath, Tub+Shower Primary, Luxury Features Primary Bath, 5 Piece Primary Bath
- Level: Upper
- Area: 315 Square Feet
- Dimensions: 15 x 21
Bedroom 2
- Description: Carpet
- Level: Main
- Area: 270 Square Feet
- Dimensions: 15 x 18
Bedroom 3
- Description: Carpet
- Level: Upper
- Area: 176 Square Feet
- Dimensions: 11 x 16
Bedroom 4
- Description: Carpet
- Level: Main
- Area: 144 Square Feet
- Dimensions: 12 x 12
Dining room
- Description: Wood
- Level: Main
- Area: 210 Square Feet
- Dimensions: 14 x 15
Family room
- Description: Carpet
- Level: Main
- Area: 500 Square Feet
- Dimensions: 20 x 25
Kitchen
- Description: Wood
- Level: Main
- Area: 273 Square Feet
- Dimensions: 13 x 21
Laundry
- Description: Tile
- Level: Upper
- Area: 70 Square Feet
- Dimensions: 7 x 10
Living room
- Description: Wood
- Level: Main
- Area: 280 Square Feet
- Dimensions: 14 x 20
Recreation room
- Description: Carpet
- Level: Upper
- Area: 192 Square Feet
- Dimensions: 12 x 16
Study
- Description: Carpet
- Level: Main
- Area: 210 Square Feet
- Dimensions: 14 x 15
Heating
- Forced Air, 2 or more Heat Sources
Cooling
- Central Air, Ceiling Fan(s)
Appliances
- Included: Gas Range, Dishwasher, Refrigerator, Washer, Dryer, Microwave, Disposal
- Laundry: Washer/Dryer Hookup
Features
- Separate Dining Room, Cathedral Ceiling(s), Open Floorplan, Workshop, Pantry, Walk-In Closet(s), Jack & Jill Bathroom, Kitchen Island, High Ceilings
- Flooring: Wood
- Doors: 6-Panel Doors
- Windows: Storm Window(s)
- Basement: Full,Unfinished,Built-In Radon
- Has fireplace: Yes
- Fireplace features: Gas, Gas Log
Interior area
- Total structure area: 4,189
- Total interior livable area: 5,969 sqft
- Finished area above ground: 4,189
Property
Parking
- Total spaces: 4
- Parking features: Garage Door Opener, RV Access/Parking, Attached, >8' Garage Door, Heated Garage, Oversized, Tandem, Drive Through
- Attached garage spaces: 4
- Details: Attached
Accessibility
- Accessibility features: Main Floor Bath, Accessible Bedroom, Main Level Laundry
Features
- Levels: Two
- Stories: 2
- Patio & porch: Patio
- Fencing: Fenced,Wood
- Has view: Yes
- View description: Mountain(s), Hills, Plains View
Lot
- Size: 1.6 Acres
- Features: Abuts Private Open Space, Meadow, Paved
Details
- Additional structures: Storage
- Parcel number: R0715601
- Zoning: RES
- Special conditions: Private Owner
- Horses can be raised: Yes
- Horse amenities: Horse(s) Allowed
Construction
Type & style
- Home type: SingleFamily
- Property subtype: Mixed Use
Materials
- Frame
- Roof: Composition
Condition
- New construction: No
- Year built: 2006
Utilities & green energy
- Electric: Poudre REA
- Gas: Xcel
- Sewer: Septic Tank
- Water: City
- Utilities for property: Natural Gas Available, Electricity Available, Satellite Avail
Green energy
- Energy efficient items: Southern Exposure, Doors
Community & HOA
Community
- Features: Park, Trail(s)
- Security: Fire Alarm
- Subdivision: Soaring Eagle Ranch PUD
HOA
- Has HOA: Yes
- Services included: Management, Utilities
- HOA fee: $849 annually
- HOA name: Soaring Eagle Ranch
- HOA phone: 970-481-0101
Location
- Region: Severance
Financial & listing details
- Price per square foot: $268/sqft
- Tax assessed value: $1,315,985
- Annual tax amount: $7,475
- Date on market: 2/28/2025
- Listing terms: Cash,Conventional
- Electric utility on property: Yes
- Road surface type: Asphalt
Price history
| Date | Event | Price |
|---|---|---|
| 4/10/2025 | Sold | $1,600,000-3%$268/sqft |
Source:  IRES as distributed by MLS GRID #1027375 Report a problem IRES as distributed by MLS GRID #1027375 Report a problem | ||
| 3/5/2025 | Pending sale | $1,650,000$276/sqft |
Source:  REcolorado as distributed by MLS GRID #IR1027375 Report a problem REcolorado as distributed by MLS GRID #IR1027375 Report a problem | ||
| 3/1/2025 | Listed for sale | $1,650,000+114.3%$276/sqft |
Source: IRES as distributed by MLS GRID #1027375 Report a problem | ||
| 6/5/2017 | Sold | $770,000-0.6%$129/sqft |
Source: IRES as distributed by MLS GRID #816310 Report a problem | ||
| 4/19/2017 | Pending sale | $775,000$130/sqft |
Source: The Group, Inc. #816310 Report a problem | ||
| 4/8/2017 | Listed for sale | $775,000+31.4%$130/sqft |
Source: Group Old Town #816310 Report a problem | ||
| 4/17/2011 | Listing removed | $590,000$99/sqft |
Source: Visual Tour #625123 Report a problem | ||
| 4/10/2010 | Listed for sale | $590,000-1.6%$99/sqft |
Source: Keller Williams Realty of Northern Colorado #625123 Report a problem | ||
| 2/27/2010 | Listing removed | $599,490$100/sqft |
Source: Resident Realty #609332 Report a problem | ||
| 9/6/2009 | Price change | $599,4900%$100/sqft |
Source: Resident Realty #609332 Report a problem | ||
| 5/16/2009 | Price change | $599,500-2.6%$100/sqft |
Source: NRT Denver #597259 Report a problem | ||
| 4/28/2009 | Listed for sale | $615,500+2.6%$103/sqft |
Source: NRT Denver #597259 Report a problem | ||
| 11/28/2008 | Listing removed | $599,999$101/sqft |
Source: The Group Inc. #553346 Report a problem | ||
| 8/25/2008 | Price change | $599,999-7.7%$101/sqft |
Source: The Group Inc. #553346 Report a problem | ||
| 6/24/2008 | Price change | $649,900-4.3%$109/sqft |
Source: The Group Inc. #553346 Report a problem | ||
| 5/23/2008 | Price change | $679,000-2.9%$114/sqft |
Source: Rubloff Chicago Real Estate #553346 Report a problem | ||
| 4/22/2008 | Price change | $699,000-2.8%$117/sqft |
Source: Listhub #553346 Report a problem | ||
| 3/15/2008 | Price change | $719,000-2.7%$120/sqft |
Source: Listhub #553346 Report a problem | ||
| 12/5/2007 | Price change | $739,000-5.2%$124/sqft |
Source: Listhub #553346 Report a problem | ||
| 11/14/2007 | Listed for sale | $779,532+447%$131/sqft |
Source: Obeo #498468 Report a problem | ||
| 10/3/2005 | Sold | $142,500$24/sqft |
Source: Public Record Report a problem | ||
Public tax history
| Year | Property taxes | Tax assessment |
|---|---|---|
| 2026 | $8,308 +11.1% | $84,730 +3% |
| 2025 | $7,475 +8.8% | $82,250 +1.3% |
| 2024 | $6,867 +3% | $81,210 -1% |
| 2023 | $6,667 +7.2% | $82,000 +20.6% |
| 2022 | $6,220 +15.2% | $67,980 -2.8% |
| 2021 | $5,400 | $69,940 +13% |
| 2020 | $5,400 +9.9% | $61,900 |
| 2019 | $4,913 -8.2% | $61,900 +15.1% |
| 2018 | $5,353 +9% | $53,790 |
| 2017 | $4,913 -5.5% | $53,790 +1.9% |
| 2016 | $5,197 +10.5% | $52,800 |
| 2015 | $4,702 +14.4% | $52,800 +21.9% |
| 2014 | $4,112 | $43,320 |
| 2013 | -- | $43,320 -4.4% |
| 2012 | -- | $45,310 |
| 2011 | -- | $45,310 -20.7% |
| 2010 | -- | $57,160 |
| 2009 | -- | $57,160 -0.4% |
| 2008 | -- | $57,400 |
| 2007 | -- | $57,400 +1219.5% |
| 2006 | -- | $4,350 |
| 2005 | -- | $4,350 |
| 2004 | -- | $4,350 |
Find assessor info on the county website
Neighborhood: 80550
Nearby homes
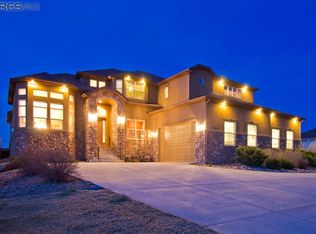
- $1,787,9004 bd5 ba7.7k sqft37094 Soaring Eagle Cir, Severance, CO 80550Off Market
- $365,000-- bd-- ba-- sqft37098 Soaring Eagle Cir, Severance, CO 80550Off Market
- $1,319,4003 bd4 ba2.8k sqft37077 Soaring Eagle Cir, Severance, CO 80550Off Market
- $1,482,4004 bd4 ba3.7k sqft37073 Soaring Eagle Cir, Severance, CO 80550Off Market
- $--1 Acres37073 Soaring Eagle Cir, Windsor, CO 80550Off Market
- $1,303,8004 bd4 ba3k sqft37081 Soaring Eagle Cir, Severance, CO 80550Off Market
- $1,281,7003 bd4 ba2.7k sqft37069 Soaring Eagle Cir, Severance, CO 80550Off Market
- $1,620,3005 bd4 ba5.8k sqft37088 Soaring Eagle Cir, Severance, CO 80550Off Market
Nearby schools
GreatSchools rating
- 6/10Grandview Elementary SchoolGrades: PK-5Distance: 4.4 mi
- 5/10Severance Middle SchoolGrades: 6-8Distance: 3.6 mi
- 6/10Severance High SchoolGrades: 9-12Distance: 3.6 mi
Schools provided by the listing agent
- Elementary: Range View
- Middle: Severance
- High: Severance High School
Source: IRES as distributed by MLS GRID. This data may not be complete. We recommend contacting the local school district to confirm school assignments for this home.
Get a cash offer in 3 minutes
Find out how much your home could sell for in as little as 3 minutes with a no-obligation cash offer.
Estimated market value
$1,594,400
Get a cash offer in 3 minutes
Find out how much your home could sell for in as little as 3 minutes with a no-obligation cash offer.
Estimated market value
$1,594,400
- Colorado
- Weld County
- Severance
- 80550
- 37090 Soaring Eagle Cir
Nearby cities
Nearby zip codes
Other Severance Topics
