Skip main navigation
Sold for $780,000
  • Listed by: Teri Stanton, Broker • Teri Stanton • Contact: 951-764-7729
    Bought with: Onyx Homes
    $780,000

    37090 Whispering Hills Dr, Murrieta, CA 92563

    5beds
    3,563sqft
    Single Family Residence
    Built in 2011
    0.27 Acres Lot
    $808,900 Zestimate®
    $219/sqft
    $4,280 Estimated rent

    Home value

    $808,900

    $768,000 - $849,000

    $4,280/mo

    Zestimate® history
    Loading
    Loading...

    Owner options

    List your home for rent

    $4,280/mo

    Rent Zestimate®

    Find your next renter with Zillow Rental Manager. Plus, with online applications, you can quickly screen prospective tenants – for free.

    Learn more

    $4,280/mo

    Rent Zestimate®

    Refinance and save

    $4,957/mo

    Est. payment

    Refinancing to a lower rate could help reduce your monthly payments and save thousands over the life of the loan.

    See today's rates

    $4,957/mo

    Est. payment

    Explore your selling options

    Work with a Zillow partner agent

    Leverage their expertise and Zillow's premium Showcase listings to get your home seen by more buyers.

    Get started

    List with your own agent

    Get your home in front of millions of buyers by listing it on Zillow.

    Learn how to do it

    Sell it yourself

    Take full control of how buyers see your home on Zillow by listing For Sale by Owner (FSBO).

    List your home

    What's special

    Rv parkingCrown valleySeparate showerGranite counter topsLarge primary bedroomAdjacent bonus roomLaundry room
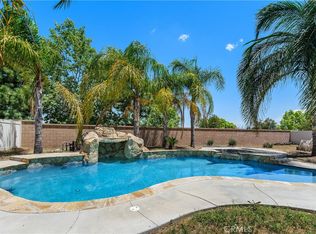
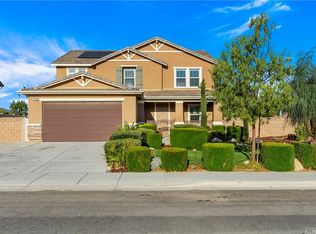
    Look no further. This beautiful home in the sought after "Twin brook" community of Crown Valley has it all. Granite counter tops in the kitchen, and island with eating bar. Kitchen also has a large walk-in pantry, and an adjacent bonus room that can be used as an office. Room for the whole family with the downstairs bedroom and bath, and the open concept with large family and living room. Large primary bedroom with his and hers closets, and en-suite with a soaking tub and separate shower. The 3 additional upstairs bedrooms are roomy and all have walk in closets. The upstairs loft space is perfect for a kids retreat. The laundry room is located upstairs for your convenience. Home is energy efficient with Solar, and a tankless water heater. New Energy Star HVAC electric heating and air system with new ducting installed in 2023. Dual zone single unit thermostats. Covered outdoor kitchen with indoor outdoor 42" TV/Aquatic AV stereo unit. Backyard BBQ and fire-pit are perfect for entertaining. Located in the Temecula School District. Large lot with RV parking, and room for a pool. Tandem 3 car garage with room for all your toys. No Home Owners Association. View of the hills with no rear neighbors. Must see!

    Zillow last checked:

    Listing updated:

    Listed by:

    Teri Stanton DRE #01055691 951-764-7729,

    Teri Stanton, Broker

    Bought with:

    Jamie Andrews, DRE #02092779

    Onyx Homes

    Source: CRMLS,MLS#: SW24093975MLS LogoOriginating MLS: California Regional MLS

    Facts & features

    Interior

    Bedrooms & bathrooms
    • Bedrooms: 5
    • Bathrooms: 3
    • Full bathrooms: 3
    • Main level bathrooms: 1
    • Main level bedrooms: 1
    Rooms
    • Room types: Bedroom, Kitchen, Laundry, Loft, Living Room, Other, Pantry
    Bedroom
    • Features: Bedroom on Main Level
    Bathroom
    • Features: Bathtub, Dual Sinks, Full Bath on Main Level, Granite Counters, Soaking Tub, Separate Shower, Walk-In Shower
    Kitchen
    • Features: Granite Counters, Kitchen Island, Kitchen/Family Room Combo, Walk-In Pantry
    Other
    • Features: Walk-In Closet(s)
    Pantry
    • Features: Walk-In Pantry
    Heating
    • Central
    Cooling
    • Central Air
    Appliances
    • Included: Dishwasher, Gas Cooktop, Microwave
    • Laundry: Washer Hookup, Electric Dryer Hookup, Gas Dryer Hookup, Inside, Laundry Room, Upper Level
    Features
    • Breakfast Bar, Ceiling Fan(s), Eat-in Kitchen, Granite Counters, Open Floorplan, Bedroom on Main Level, Loft, Walk-In Pantry, Walk-In Closet(s)
    • Flooring: Carpet, Vinyl
    • Has fireplace: No
    • Fireplace features: None
    • Common walls with other units/homes: No Common Walls
    Interior area
    • Total interior livable area: 3,563 sqft

    Property

    Parking
    • Total spaces: 3
    • Parking features: Concrete, Door-Multi, Direct Access, Driveway, Garage Faces Front, Garage, RV Access/Parking, Tandem
    • Attached garage spaces: 3
    Features
    • Levels: Two
    • Stories: 2
    • Entry location: Front Door
    • Patio & porch: Concrete, Deck, Open, Patio
    • Pool features: None
    • Spa features: None
    • Fencing: Block
    • Has view: Yes
    • View description: Hills, Neighborhood
    Lot
    • Size: 0.27 Acres
    • Features: 0-1 Unit/Acre, Front Yard, Sprinklers In Front, Sprinkler System, Yard
    Details
    • Parcel number: 963410009
    • Zoning: SP ZONE
    • Special conditions: Standard

    Construction

    Type & style
    • Home type: SingleFamily
    • Property subtype: Single Family Residence
    Condition
    • New construction: No
    • Year built: 2011

    Utilities & green energy

    • Sewer: Public Sewer
    • Water: Public
    • Utilities for property: Cable Available, Electricity Connected, Natural Gas Connected, Sewer Connected, Water Connected

    Community & HOA

    Community
    • Features: Curbs, Park, Street Lights, Sidewalks
    Location
    • Region: Murrieta

    Financial & listing details

    • Price per square foot: $219/sqft
    • Tax assessed value: $816,305
    • Date on market: 5/9/2024
    • Cumulative days on market: 7 days
    • Listing terms: Cash,Cash to New Loan,Conventional
    • Inclusions: Backyard BBQ, and shade cover on patio.
    • Exclusions: swinging chairs

    Price history

    DateEventPrice
    6/6/2024Sold$780,000-1.3%$219/sqft
    Source: CRMLS #SW24093975 Report a problem
    5/17/2024Pending sale$789,900$222/sqft
    Source: CRMLS #SW24093975 Report a problem
    5/10/2024Listed for sale$789,900+110.1%$222/sqft
    Source: CRMLS #SW24093975 Report a problem
    5/30/2012Sold$376,000$106/sqft
    Source: Public Record Report a problem

    Public tax history

    YearProperty taxesTax assessment
    2026-- $816,305 +2%
    2025$11,982 +37.9%$800,300 +64.2%
    2024$8,691 -1.5%$487,457 +2%
    2023$8,822 +1.2%$477,900 +2%
    2022$8,718 +1.7%$468,531 +2%
    2021$8,571 -1%$459,345 +1%
    2020$8,662 +1.2%$454,636 +2%
    2019$8,555 +1.6%$445,723 +2%
    2018$8,424 +1.2%$436,984 +2%
    2017$8,322 $428,417 +2%
    2016$8,322 +2.9%$420,018 +1.5%
    2015$8,087 +1.1%$413,710 +2%
    2014$8,001 $405,608 +0.5%
    2013-- $403,776 +64.7%
    2012-- $245,120 +337.7%
    2011-- $56,000 +522.5%
    2010-- $8,996 -0.2%
    2009-- $9,018 +2%
    2008-- $8,842 +2%
    2007-- $8,669
    Find assessor info on the county website

    Neighborhood: 92563

    Nearby schools

    GreatSchools rating
    Get a cash offer in 3 minutes
    Find out how much your home could sell for in as little as 3 minutes with a no-obligation cash offer.
    Estimated market value
    $808,900
    Get a cash offer in 3 minutes
    Find out how much your home could sell for in as little as 3 minutes with a no-obligation cash offer.
    Estimated market value
    $808,900