If you're looking for location and comfort for years to come in Prairieiville, Louisiana, this is it! Just minutes away from I-10 off Hwy 73, this gorgeous home in desirable Longwood Subdivision, has 4 bedrooms, 3 full baths, and home BACKUP GENERATOR. Entering the home, you'll immediately be greeted into the foyer, the dining, and the living room to a gas fireplace with custom built-in shelving, and a wall of windows looking out to the very large backyard. The formal dining room has plenty of space for entertaining. Off the dining, you'll find a wet bar to help you do just that! Just around the corner, you'll find the very open kitchen, that is equipped with a gas stove, stainless appliances, plenty of cabinet space, and a breakfast room area. Opposite the breakfast area, you'll find the primary suite that has a fantastic en-suite bath with 2 walk in closets, separate vanities, soaking tub and separate shower. 2 additional bedrooms, 2 full baths, and a separate office space can be found towards the front of the home in this split floorplan. The home is conveniently located 12 lots down from the neighborhood park and a short bike ride to the local PJ's coffee shop. Longwood also offers a charming pond and walking trail! Flood Zone X, not requiring flood insurance. Longwood subdivision is currently zoned for Bluff Ridge Primary, Bluff Middle and Dutchtown High. Don't miss your chance to see this gem! Schedule your private showing today!
Sold
Price Unknown
37096 Longwood Ave, Prairieville, LA 70769
4beds
2,163sqft
Single Family Residence, Residential
Built in 2002
10,105 Square Feet Lot
$402,600 Zestimate®
$--/sqft
$2,551 Estimated rent
Home value
$402,600
$382,000 - $423,000
$2,551/mo
Zestimate® history
Owner options
List your home for rent
$2,551/mo
Rent Zestimate®
Find your next renter with Zillow Rental Manager. Plus, with online applications, you can quickly screen prospective tenants – for free.
$2,551/mo
Rent Zestimate®
Refinance and save
$375/mo
Est. payment
Refinancing to a lower rate could help reduce your monthly payments and save thousands over the life of the loan.
$375/mo
Est. payment
Explore your selling options
Work with a Zillow partner agent
Leverage their expertise and Zillow's premium Showcase listings to get your home seen by more buyers.
Get startedList with your own agent
Get your home in front of millions of buyers by listing it on Zillow.
Learn how to do itSell it yourself
Take full control of how buyers see your home on Zillow by listing For Sale by Owner (FSBO).
List your homeWhat's special
Zillow last checked:
Listing updated:
Listed by:
Tyler Terrebonne,
Engel & Volkers Baton Rouge
Bought with:
Tom Bhramayana, 0000055578
Keller Williams Realty Premier Partners
Source: ROAM MLS,MLS#: 2023012684
Facts & features
Interior
Bedrooms & bathrooms
- Bedrooms: 4
- Bathrooms: 3
- Full bathrooms: 3
Rooms
- Room types: Bedroom, Breakfast Room, Den, Dining Room, Kitchen, Primary Bedroom, Office
Primary bedroom
- Features: Ceiling Fan(s), En Suite Bath, Walk-In Closet(s)
- Level: First
- Area: 202.5
- Dimensions: 15 x 13.5
Bedroom 1
- Level: First
- Area: 138
- Dimensions: 12 x 11.5
Bedroom 2
- Level: First
- Area: 123.21
- Width: 11.1
Primary bathroom
- Features: Double Vanity, Separate Shower, Walk-In Closet(s)
Dining room
- Level: First
- Area: 128.26
Kitchen
- Features: Granite Counters, Kitchen Island, Pantry
- Level: First
- Area: 145.6
- Length: 13
Office
- Level: First
- Area: 82.5
- Length: 11
Heating
- Central
Cooling
- Central Air, Ceiling Fan(s)
Appliances
- Included: Gas Stove Con, Gas Cooktop, Dishwasher, Disposal, Microwave, Range/Oven, Refrigerator, Range Hood, Stainless Steel Appliance(s)
- Laundry: Electric Dryer Hookup, Washer Hookup, Inside
Features
- Ceiling 9'+, Crown Molding, Wet Bar
- Attic: Attic Access,Storage
Interior area
- Total structure area: 2,946
- Total interior livable area: 2,163 sqft
Property
Parking
- Total spaces: 3
- Parking features: 3 Cars Park, Attached, Concrete, Garage
- Has attached garage: Yes
Features
- Stories: 1
- Patio & porch: Patio
- Has spa: Yes
- Spa features: Bath
- Fencing: Privacy,Wood
Lot
- Size: 10,105 Square Feet
- Dimensions: 74' x 133'
- Features: Landscaped
Details
- Parcel number: 20011442
- Special conditions: Standard
Construction
Type & style
- Home type: SingleFamily
- Architectural style: Traditional
- Property subtype: Single Family Residence, Residential
Materials
- Brick Siding, Fiber Cement, Stucco Siding, Brick, Frame
- Foundation: Slab
- Roof: Shingle
Condition
- New construction: No
- Year built: 2002
Utilities & green energy
- Gas: City/Parish
- Sewer: Public Sewer
- Water: Public
Community & HOA
Community
- Subdivision: Longwood
HOA
- Has HOA: Yes
- HOA fee: $375 annually
Location
- Region: Prairieville
Financial & listing details
- Tax assessed value: $346,400
- Annual tax amount: $4,134
- Date on market: 7/31/2023
- Listing terms: Cash,Conventional,FHA,FMHA/Rural Dev,VA Loan
Price history
| Date | Event | Price |
|---|---|---|
| 7/18/2024 | Sold | -- |
Source:  ROAM MLS #2023012684 Report a problem ROAM MLS #2023012684 Report a problem | ||
| 5/19/2024 | Pending sale | $385,000$178/sqft |
Source: ROAM MLS #2023012684 Report a problem | ||
| 2/23/2024 | Listed for sale | $385,000$178/sqft |
Source: ROAM MLS #2023012684 Report a problem | ||
| 2/16/2024 | Pending sale | $385,000$178/sqft |
Source: ROAM MLS #2023012684 Report a problem | ||
| 12/11/2023 | Price change | $385,000-1%$178/sqft |
Source: ROAM MLS #2023012684 Report a problem | ||
| 7/31/2023 | Listed for sale | $389,000+8.4%$180/sqft |
Source: ROAM MLS #2023012684 Report a problem | ||
| 4/22/2022 | Sold | -- |
Source: ROAM MLS #2022002178 Report a problem | ||
| 2/22/2022 | Pending sale | $359,000$166/sqft |
Source: ROAM MLS #2022002178 Report a problem | ||
| 2/16/2022 | Listed for sale | $359,000$166/sqft |
Source: ROAM MLS #2022002178 Report a problem | ||
| 2/7/2014 | Sold | -- |
Source: Agent Provided Report a problem | ||
| 3/6/2006 | Sold | -- |
Source: Agent Provided Report a problem | ||
Public tax history
| Year | Property taxes | Tax assessment |
|---|---|---|
| 2025 | $4,134 +2.9% | $34,640 +4.5% |
| 2024 | $4,015 -0.8% | $33,140 |
| 2023 | $4,048 0% | $33,140 |
| 2022 | $4,048 +35.3% | $33,140 +35.3% |
| 2021 | $2,991 +43.5% | $24,490 |
| 2020 | $2,085 -31% | $24,490 |
| 2019 | $3,019 +1% | $24,490 |
| 2018 | $2,990 +44.1% | $24,490 +27% |
| 2017 | $2,074 | $19,290 -6.1% |
| 2015 | $2,074 -31.8% | $20,540 -16.3% |
| 2014 | $3,039 | $24,540 |
| 2013 | $3,039 +0.8% | $24,540 |
| 2012 | $3,015 -0.1% | $24,540 |
| 2011 | $3,017 +4% | $24,540 -4.5% |
| 2010 | $2,900 | $25,690 |
| 2009 | $2,900 | $25,690 |
| 2008 | $2,900 +29.3% | $25,690 +26.4% |
| 2007 | $2,242 +4.7% | $20,320 |
| 2006 | $2,141 +7% | $20,320 +7.1% |
| 2005 | $2,002 +13.3% | $18,970 |
| 2004 | $1,766 +65.5% | $18,970 |
| 2003 | $1,067 | $18,970 |
Find assessor info on the county website
Neighborhood: 70769
Nearby homes
- $381,300-- bd-- ba1.9k sqft37104 Longwood Ave, Prairieville, LA 70769Off Market
- $--4 bd3 ba2.1k sqft37090 Longwood Ave, Prairieville, LA 70769Sold
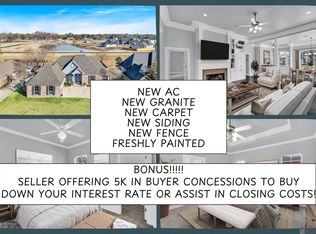
- $403,1004 bd3 ba3.1k sqft37110 Longwood Ave, Prairieville, LA 70769Off Market
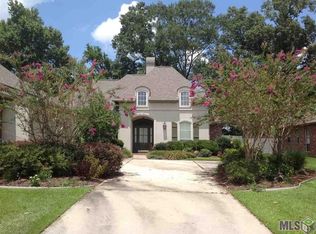
- $--3 bd2 ba2k sqft37066 Longwood Ave, Prairieville, LA 70769Sold
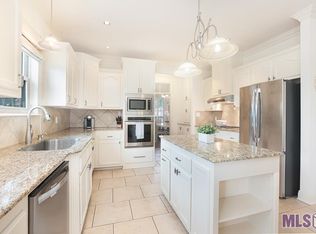
- $416,7004 bd3 ba2.4k sqft15080 Stablewood Ct, Prairieville, LA 70769Off Market
- $--4 bd3 ba2.3k sqft37285 Rosewind St, Prairieville, LA 70769Sold
- $343,9003 bd2 ba1.8k sqft15081 Hunter Creek Ct, Prairieville, LA 70769Off Market
- $--5 bd4 ba3.2k sqft37303 Rosewind St, Prairieville, LA 70769Sold
Nearby schools
GreatSchools rating
- 8/10Bluff Ridge PrimaryGrades: PK-5Distance: 0.9 mi
- 9/10Bluff Middle SchoolGrades: 6-8Distance: 0.8 mi
- 9/10Dutchtown High SchoolGrades: 9-12Distance: 2.1 mi
Schools provided by the listing agent
- District: Ascension Parish
Source: ROAM MLS. This data may not be complete. We recommend contacting the local school district to confirm school assignments for this home.
Get a cash offer in 3 minutes
Find out how much your home could sell for in as little as 3 minutes with a no-obligation cash offer.
Estimated market value
$402,600
Get a cash offer in 3 minutes
Find out how much your home could sell for in as little as 3 minutes with a no-obligation cash offer.
Estimated market value
$402,600
- Louisiana
- Ascension Parish
- Prairieville
- 70769
- 37096 Longwood Ave
Nearby cities
Nearby zip codes
Other Prairieville Topics
