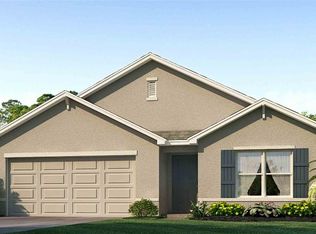
Built in 2023 by DR Horton, this ALL-CONCRETE BLOCK 4-bedroom, 2-bath home with a 2-car garage is located in the desirable Zephyr Ridge community and offers 1,828 SQFT of thoughtfully designed living space. The popular Cali floor plan features an OPEN LAYOUT with extended tile in the main living and dining areas, a spacious great room, and a well-appointed kitchen with GRANITE COUNTERTOPS, stainless steel appliances, ample cabinet space, and a large pantry. The primary suite has been upgraded with a beautiful ALL-GLASS SHOWER ENCLOSURE, creating a more elevated and modern feel, along with generous closet space and a private bath. Three additional bedrooms provide flexibility for guests, a home office, or growing households. Sliding glass doors bring in natural light and lead to the covered porch complete with a TV OUTLET and ceiling fan, overlooking the FULLY FENCED BACKYARD that offers privacy and space to relax or entertain. The seller enhanced the curb appeal with a beautiful Bismarck palm in the front yard, adding an elegant and distinctive Florida touch. This home includes DR Horton’s “Home is Connected” Smart Home system for added convenience. Zephyr Ridge offers a community pool and patio area for relaxing and entertaining, LOW MONTHLY HOA, and is ideally located just off SR-54 with easy access to Tampa, Lakeland, and Orlando. You’re less than 10 minutes to Publix, restaurants, and golf courses, and approximately 20 minutes to The Shoppes at Wiregrass and Tampa Premium Outlets, with Downtown Tampa and Tampa International Airport about 45 minutes away. Almost new, move-in ready construction without the wait!
For sale
Price cut: $13K (7/2)
$304,900
37099 Goffaux Loop, Zephyrhills, FL 33541
4beds
1,867sqft
Single Family Residence
Built in 2023
5,500 Square Feet Lot
$304,100 Zestimate®
$163/sqft
$17/mo HOA
What's special
Large pantryGranite countertopsPrivate bathOpen layoutWell-appointed kitchenSpacious great roomAmple cabinet space
- 129 days |
- 406 |
- 43 |
Zillow last checked:
Listing updated:
Listed by:
Bettina Reisenauer-Grimsley 813-952-0012,
BHHS FLORIDA PROPERTIES GROUP 813-908-8788
Source: Stellar MLS,MLS#: TB8479481
Originating MLS: Suncoast Tampa

Loading...
Facts & features
Interior
Bedrooms & bathrooms
- Bedrooms: 4
- Bathrooms: 2
- Full bathrooms: 2
Rooms
- Room types: Utility Room
Primary bedroom
- Features: Ceiling Fan(s), Dual Sinks, En Suite Bathroom, Shower No Tub, Water Closet/Priv Toilet, Walk-In Closet(s)
- Level: First
- Area: 180 Square Feet
- Dimensions: 12x15
Bedroom 2
- Features: Ceiling Fan(s), Built-in Closet
- Level: First
- Area: 110 Square Feet
- Dimensions: 10x11
Bedroom 3
- Features: Ceiling Fan(s), Built-in Closet
- Level: First
- Area: 110 Square Feet
- Dimensions: 10x11
Bedroom 4
- Features: Ceiling Fan(s), Built-in Closet
- Level: First
- Area: 132 Square Feet
- Dimensions: 11x12
Balcony porch lanai
- Level: First
- Area: 88 Square Feet
- Dimensions: 11x8
Dining room
- Features: No Closet
- Level: First
- Area: 110 Square Feet
- Dimensions: 11x10
Kitchen
- Features: Breakfast Bar, Pantry, Walk-In Closet(s)
- Level: First
- Area: 198 Square Feet
- Dimensions: 18x11
Laundry
- Features: No Closet
- Level: First
- Area: 30 Square Feet
- Dimensions: 5x6
Living room
- Features: Ceiling Fan(s), No Closet
- Level: First
- Area: 240 Square Feet
- Dimensions: 15x16
Heating
- Central
Cooling
- Central Air
Appliances
- Included: Dishwasher, Disposal, Dryer, Microwave, Range, Range Hood, Refrigerator, Washer
- Laundry: Inside, Laundry Room
Features
- Ceiling Fan(s), Eating Space In Kitchen, Kitchen/Family Room Combo, Open Floorplan, Primary Bedroom Main Floor, Thermostat, Walk-In Closet(s)
- Flooring: Carpet, Ceramic Tile
- Doors: Sliding Doors
- Has fireplace: No
Interior area
- Total structure area: 2,362
- Total interior livable area: 1,867 sqft
Video & virtual tour
Property
Parking
- Total spaces: 2
- Parking features: Driveway, Garage Door Opener
- Attached garage spaces: 2
- Has uncovered spaces: Yes
- Details: Garage Dimensions: 20X20
Features
- Levels: One
- Stories: 1
- Patio & porch: Covered, Rear Porch
- Exterior features: Irrigation System, Lighting, Sidewalk
- Fencing: Vinyl
Lot
- Size: 5,500 Square Feet
Details
- Parcel number: 0826210130000000290
- Zoning: MPUD
- Special conditions: None
Construction
Type & style
- Home type: SingleFamily
- Property subtype: Single Family Residence
Materials
- Block, Stucco
- Foundation: Slab
- Roof: Shingle
Condition
- New construction: No
- Year built: 2023
Details
- Builder model: CALI
- Builder name: DR HORTON
Utilities & green energy
- Sewer: Public Sewer
- Water: Public
- Utilities for property: BB/HS Internet Available, Cable Available, Electricity Connected, Sewer Connected, Street Lights, Water Connected
Community & HOA
Community
- Features: Deed Restrictions, Pool, Sidewalks
- Pet fee: $0 monthly
- Subdivision: ZEPHYR RDG PH II
HOA
- Has HOA: Yes
- Services included: Common Area Taxes, Community Pool, Pool Maintenance
- HOA fee: $17 monthly
- HOA name: Inframark/ Rollamay Turkoane
- HOA phone: 813-991-1116
Location
- Region: Zephyrhills
Financial & listing details
- Price per square foot: $163/sqft
- Tax assessed value: $278,317
- Annual tax amount: $6,218
- Date on market: 2/27/2026
- Cumulative days on market: 130 days
- Listing terms: Cash,Conventional,FHA,VA Loan
- Ownership: Fee Simple
- Total actual rent: 0
- Electric utility on property: Yes
- Road surface type: Asphalt
Estimated market value
$304,100
$289,000 - $319,000
$2,300/mo
Price history
| Date | Event | Price |
|---|---|---|
| 7/2/2026 | Price change | $304,900-4.1%$163/sqft |
Source: | ||
| 5/7/2026 | Price change | $317,900-2.5%$170/sqft |
Source: | ||
| 4/8/2026 | Price change | $325,900-0.6%$175/sqft |
Source: | ||
| 2/27/2026 | Listed for sale | $328,000-7.9%$176/sqft |
Source: | ||
| 11/13/2023 | Sold | $356,165$191/sqft |
Source: | ||
| 9/3/2023 | Pending sale | $356,165$191/sqft |
Source: | ||
| 7/25/2023 | Price change | $356,165+0.3%$191/sqft |
Source: | ||
| 6/11/2023 | Listed for sale | $355,165$190/sqft |
Source: | ||
Public tax history
| Year | Property taxes | Tax assessment |
|---|---|---|
| 2024 | $6,140 +138.6% | $278,317 +456.1% |
| 2023 | $2,573 +29.3% | $50,050 +200.1% |
| 2022 | $1,990 | $16,676 |
Find assessor info on the county website
Monthly payment
Est. payment$--/mo
Payment breakdown
Explore the cost of this home by adjusting the details. Changes won't be saved.All calculations are estimates and provided by Zillow, Inc. for informational purposes only. Actual amounts may vary.
HOA fees may include property taxes on listings classified as Co-Ops. Contact the listing agent and/or owner for fee details.
Mortgage interest rates are dependent on a number of factors, including credit score, down payment, and repayment length. Interest rate data provided by Zillow Group Marketplace, Inc. as of 1/1/1970 from various mortgage lenders with which we have lead or other similar arrangements; the Estimated Payment is an average of those rates.
See how much you could borrow to make a competitive offer.
Climate risks
Neighborhood: 33541
Nearby schools
GreatSchools rating
- 2/10New River Elementary SchoolGrades: PK-5Distance: 3.2 mi
- 3/10Raymond B. Stewart Middle SchoolGrades: 6-8Distance: 2.8 mi
- 2/10Zephyrhills High SchoolGrades: 9-12Distance: 2.8 mi
Schools provided by the listing agent
- Elementary: New River Elementary
- Middle: Raymond B Stewart Middle-PO
- High: Zephryhills High School-PO
Source: Stellar MLS. This data may not be complete. We recommend contacting the local school district to confirm school assignments for this home.
A local agent can set up tours, give advice and negotiate with sellers.
- Florida
- Pasco County
- Zephyrhills
- 33541
- 37099 Goffaux Loop