Storybook Colonial charm meets thoughtful updates in this beautifully maintained Avon home. A new stamped concrete walkway leads to the welcoming covered front porch (2026), creating an inviting entrance to this beautifully maintained home. Step into the foyer, where hickory hardwood flooring flows into the formal dining room framed by French doors and continues into the spacious great room with a soaring ceiling. Natural light pours through newer Pella windows (2020), complemented by motorized blinds that let you fine tune the ambience with a touch. The first-floor primary suite offers a private bath with jetted tub and walk-in closet, while first-floor laundry and a half bath add everyday convenience. A sun-filled four-season room offers additional living space with multiple doors leading to the fenced backyard. Upstairs, you'll find two additional bedrooms and a full bath. The full finished basement expands your living space with a generous recreation room, abundant storage, workshop area, and two features you certainly don't see every day—a secret room tucked behind a bookcase and a storm shelter! Outside, relax and enjoy the fenced backyard and deck with SunSetter retractable awning while the included Husqvarna Robo mower (2021) quietly keeps the back lawn in check while you relax. The attached 3-car garage offer a gas heater in the 3rd bay and additional versatility with upgraded electric. Major improvements include a whole-house generator (2025); full tear-off roof and zoned furnace, A/C & ductwork (2021), and gutter guards (2018). A thoughtfully maintained home with plenty of space and character, all within walking distance to the high school.
Active
$492,000
37099 Hunters Trl, Avon, OH 44011
3beds
2,691sqft
Single Family Residence
Built in 1993
0.49 Acres Lot
$481,000 Zestimate®
$183/sqft
$-- HOA
What's special
Workshop areaStorm shelterFirst-floor laundryFirst-floor primary suiteMotorized blindsWelcoming covered front porchFenced backyard
- 4 days
- 1,630
- 139
Likely to sell faster than
Zillow last checked:
Listing updated:
Listed by:
Holly Pratt 216-695-7229 hpratt@att.net,
RE/MAX Crossroads Properties
Source: MLS Now,MLS#: 5244718 Originating MLS: Akron Cleveland Association of REALTORS
Originating MLS: Akron Cleveland Association of REALTORSFacts & features
Interior
Bedrooms & bathrooms
- Bedrooms: 3
- Bathrooms: 3
- Full bathrooms: 2
- 1/2 bathrooms: 1
- Main level bathrooms: 2
- Main level bedrooms: 3
Primary bedroom
- Description: Flooring: Carpet
- Level: First
- Dimensions: 15 x 14
Bedroom
- Level: Second
- Dimensions: 13 x 12
Bedroom
- Description: Flooring: Carpet
- Level: Second
- Dimensions: 11 x 11
Primary bathroom
- Description: Primary bath includes walk-in closet, jetted tub, shower, and dual sinks,Flooring: Linoleum
- Level: First
- Dimensions: 14 x 13
Bonus room
- Description: Secret room off Rec. Rm behind bookcase
- Level: Basement
- Dimensions: 17 x 15
Dining room
- Description: Flooring: Wood
- Features: Chandelier
- Level: First
- Dimensions: 13 x 12
Entry foyer
- Description: Flooring: Wood
- Features: Chandelier, High Ceilings
- Level: First
- Dimensions: 8 x 6
Entry foyer
- Description: Flooring: Tile
- Features: Built-in Features, High Ceilings, Window Treatments
- Level: First
- Dimensions: 24 x 11
Great room
- Description: Flooring: Tile
- Features: High Ceilings
- Level: First
- Dimensions: 22 x 15
Laundry
- Description: Washer and both gas and electric dryer hook-ups, utility sink, and cupboards,Flooring: Tile
- Level: First
- Dimensions: 13 x 6
Other
- Description: Storage
- Level: Basement
- Dimensions: 33 x 15
Other
- Description: Fallout Shelter
- Level: Fourth
- Dimensions: 11 x 6
Recreation
- Description: Flooring: Carpet
- Level: Basement
- Dimensions: 36 x 14
Sunroom
- Description: Flooring: Carpet
- Level: First
- Dimensions: 15 x 13
Heating
- Baseboard, Forced Air
Cooling
- Central Air
Appliances
- Included: Dishwasher, Disposal, Humidifier, Microwave, Range
- Laundry: Washer Hookup, Electric Dryer Hookup, Gas Dryer Hookup, Main Level, Laundry Room, Laundry Tub, Sink
Features
- Ceiling Fan(s), Entrance Foyer, Eat-in Kitchen, High Ceilings, High Speed Internet, Laminate Counters, Primary Downstairs, Open Floorplan, Walk-In Closet(s), Jetted Tub
- Windows: Blinds, Double Pane Windows, Screens, Tinted Windows, Triple Pane Windows, Window Coverings, Window Treatments
- Basement: Full,Finished,Sump Pump
- Has fireplace: No
- Fireplace features: None
Interior area
- Total structure area: 2,691
- Total interior livable area: 2,691 sqft
- Finished area above ground: 2,121
- Finished area below ground: 570
Video & virtual tour
Property
Parking
- Total spaces: 3
- Parking features: Attached, Drain, Driveway, Electricity, Garage Faces Front, Garage, Garage Door Opener, Heated Garage, Workshop in Garage, Water Available
- Attached garage spaces: 3
Accessibility
- Accessibility features: Accessible Bedroom, Standby Generator, Accessible Kitchen, Central Living Area, Accessible Doors, Accessible Hallway(s)
Features
- Levels: One and One Half,Two
- Stories: 2
- Patio & porch: Awning(s), Covered, Deck, Front Porch
- Exterior features: Awning(s), Lighting, Playground, Private Yard
- Pool features: None
- Fencing: Back Yard,Privacy
Lot
- Size: 0.49 Acres
- Dimensions: 53 x 228
- Features: Back Yard, Corners Marked, Front Yard
Details
- Additional structures: None
- Parcel number: 0400011107141
- Other equipment: Generator
Construction
Type & style
- Home type: SingleFamily
- Architectural style: Cape Cod,Colonial,Traditional
- Property subtype: Single Family Residence
Materials
- Vinyl Siding
- Foundation: Concrete Perimeter
- Roof: Asphalt,Fiberglass
Condition
- Year built: 1993
Utilities & green energy
- Sewer: Public Sewer
- Water: Public
Green energy
- Indoor air quality: Contaminant Control
Community & HOA
Community
- Security: Smoke Detector(s)
- Subdivision: Hunters Trails Sub #1
HOA
- Has HOA: No
Location
- Region: Avon
Financial & listing details
- Price per square foot: $183/sqft
- Tax assessed value: $459,140
- Annual tax amount: $7,519
- Date on market: 9/14/2026
- Cumulative days on market: 5 days
- Listing terms: Cash,Conventional,FHA
Estimated market value
$481,000
$457,000 - $505,000
$2,834/mo
Price history
| Date | Event | Price |
|---|---|---|
| 9/14/2026 | Listed for sale | $492,000+76.3%$183/sqft |
Source:  MLS Now #5244718 Report a problem MLS Now #5244718 Report a problem | ||
| 10/12/2016 | Sold | $279,000-3.8%$104/sqft |
Source: MLS Now #3839993 Report a problem | ||
| 8/27/2016 | Listed for sale | $289,875+5.4%$108/sqft |
Source: Howard Hanna - Crocker Road #3839993 Report a problem | ||
| 6/2/2008 | Sold | $275,000-5.1%$102/sqft |
Source: Public Record Report a problem | ||
| 3/19/2008 | Listed for sale | $289,900+50.2%$108/sqft |
Source: Number1Expert #2447527 Report a problem | ||
| 11/15/1993 | Sold | $193,069$72/sqft |
Source: MLS Now #628842 Report a problem | ||
Public tax history
| Year | Property taxes | Tax assessment |
|---|---|---|
| 2025 | $7,519 -4.8% | $160,700 |
| 2024 | $7,900 +32.5% | $160,700 +49.1% |
| 2023 | $5,964 +1% | $107,810 |
| 2022 | $5,908 -0.2% | $107,810 |
| 2021 | $5,920 +6.1% | $107,810 +13% |
| 2020 | $5,582 +2.1% | $95,400 |
| 2019 | $5,467 +7.9% | $95,400 |
| 2018 | $5,066 +16.3% | $95,400 +24.9% |
| 2017 | $4,355 -1.1% | $76,410 |
| 2016 | $4,406 -1% | $76,410 |
| 2015 | $4,450 +0.8% | $76,410 |
| 2014 | $4,413 -0.5% | $76,410 |
| 2013 | $4,437 +1.6% | $76,410 |
| 2012 | $4,366 | $76,410 -67.7% |
| 2011 | -- | $236,900 |
| 2010 | -- | -- |
| 2009 | -- | -- |
| 2008 | $4,085 +1.3% | -- |
| 2007 | $4,032 +1.1% | -- |
| 2006 | $3,989 +4.1% | -- |
| 2005 | $3,831 +6% | -- |
| 2004 | $3,613 +9.4% | -- |
| 2003 | $3,302 -0.5% | -- |
| 2002 | $3,319 +1.1% | -- |
| 2001 | $3,282 +2.5% | -- |
| 2000 | $3,203 | -- |
Find assessor info on the county website
Monthly payment
Est. payment
Payment breakdown
Explore the cost of this home by adjusting the details. Changes won't be saved.Climate risks
Neighborhood: 44011
Nearby schools
Schools provided by the listing agent
- District: Avon LSD - 4703
Source: MLS Now. This data may not be complete. We recommend contacting the local school district to confirm school assignments for this home.


Similar homes
- $500,0004 bd3 ba2.4k sqft1704 W Ash Dr, Avon, OH 44011For Sale
 MLS ID #5245508, Kevin Wasie, Exactly. MLS Now
 - $499,0004 bd4 ba2.6k sqft38467 Renwood Ave, Avon, OH 44011For Sale
 MLS ID #5235131, Rose Baker, Keller Williams Citywide. MLS Now
 - $499,0003 bd3 ba3k sqft1901 Pembrooke Ln, Avon, OH 44011For Sale
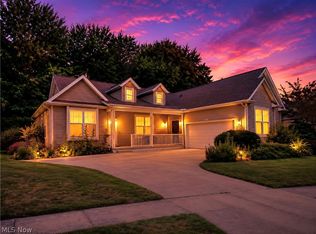 MLS ID #5221908, Scott A Smith, Century 21 DeAnna Realty. MLS Now
 - $485,0004 bd3 ba3.4k sqft3035 Nagel Rd, Avon, OH 44011For Sale
 MLS ID #5241761, Annette D Pisco, Howard Hanna. MLS Now
