Skip main navigation
For sale
  • $1,000,000

    371-377 Franklin St, Wrentham, MA 02093

    4beds
    2,000sqft
    : 
    Loading
    Get pre-qualified
    Single Family Residence
    Built in 1990
    0.36 Acres Lot
    $981,400 Zestimate®
    $500/sqft
    $-- HOA

    What's special

    Private paradise
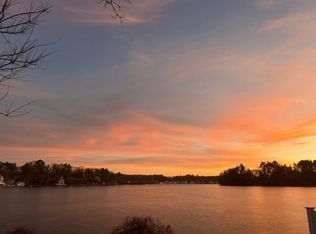
    Welcome to your dream waterfront retreat! 30 mins from Providence, 40 to Boston, and 50 to the Cape! This home was beautifully rebuit in 1990, offering 3/4 spacious beds & 2.5 baths, all designed for comfort & style. Nestled on a rare double lot with two separate addresses (371 & 377), the possibilities are endless! Consider the possibility of an ADU or an in-law suite, guest house, or even an Airbnb opportunity to maximize your investment. Step outside to your private paradise featuring a generous deck and patio area, perfect for entertaining or soaking in the views. Relax in your hot tub under the stars, or enjoy sun-filled days by the water. With a septic system designed for four, this home comfortably accommodates family and friends. Here, you’re not just buying a house; you’re investing in a lifestyle. Enjoy fishing, boating, & swimming right at your doorstep, creating memories that will last a lifetime. Don't miss this rare opportunity to own a piece of waterfront bliss!
    67 days
    |
    1,796
    |
    64
    |

    Zillow last checked:

    Listing updated:

    Listed by:

    John Boss 508-838-3321,

    Berkshire Hathaway HomeServices Evolution Properties 508-384-3435

    Source: MLS PIN,MLS#: 73517933

    Loading...

      Facts & features

      Interior

      Bedrooms & bathrooms
      • Bedrooms: 4
      • Bathrooms: 3
      • Full bathrooms: 2
      • 1/2 bathrooms: 1
      Primary bedroom
      • Features: Closet, Flooring - Hardwood, Balcony / Deck
      • Level: Second
      Bedroom 2
      • Features: Flooring - Wall to Wall Carpet
      • Level: Second
      Bedroom 3
      • Features: Flooring - Wall to Wall Carpet
      • Level: Second
      Bathroom 1
      • Features: Bathroom - Half
      • Level: First
      Bathroom 2
      • Features: Bathroom - Full
      • Level: Second
      Bathroom 3
      • Features: Bathroom - Full
      • Level: Second
      Dining room
      • Features: Flooring - Hardwood
      • Level: First
      Kitchen
      • Features: Flooring - Stone/Ceramic Tile, Countertops - Stone/Granite/Solid, Kitchen Island
      • Level: First
      Living room
      • Features: Flooring - Hardwood, Deck - Exterior, Exterior Access
      • Level: Main,First
      Office
      • Features: Flooring - Wall to Wall Carpet
      • Level: Second
      Heating
      • Baseboard, Natural Gas
      Cooling
      • Window Unit(s)
      Appliances
      • Included: Gas Water Heater, Range, Dishwasher, Refrigerator
      Features
      • Home Office
      • Flooring: Flooring - Wall to Wall Carpet
      • Basement: Full,Interior Entry,Unfinished
      • Number of fireplaces: 1
      • Fireplace features: Living Room
      Interior area
      • Total structure area: 2,000
      • Total interior livable area: 2,000 sqft
      • Finished area above ground: 2,000

      Property

      Parking
      • Total spaces: 4
      • Parking features: Storage, Off Street
      • Garage spaces: 1
      • Uncovered spaces: 3
      Features
      • Patio & porch: Deck, Patio
      • Exterior features: Deck, Patio, Hot Tub/Spa, Storage, Garden
      • Has spa: Yes
      • Spa features: Private
      • Has view: Yes
      • View description: Scenic View(s), Water, Lake, Private Water View
      • Has water view: Yes
      • Water view: Lake,Private,Water
      • Waterfront features: Waterfront, Lake
      Lot
      • Size: 0.36 Acres
      • Features: Steep Slope
      Details
      • Parcel number: M:L11 B:01 L:20
      • Zoning: R-30

      Construction

      Type & style
      • Home type: SingleFamily
      • Architectural style: Raised Ranch
      • Property subtype: Single Family Residence
      Materials
      • Frame
      • Foundation: Concrete Perimeter
      • Roof: Shingle
      Condition
      • Year built: 1990

      Utilities & green energy

      • Electric: Circuit Breakers
      • Sewer: Private Sewer
      • Water: Public

      Community & HOA

      Community
      • Features: Shopping, Tennis Court(s), Park, Walk/Jog Trails, Golf, Highway Access, Public School
      HOA
      • Has HOA: No
      Location
      • Region: Wrentham

      Financial & listing details

      • Price per square foot: $500/sqft
      • Tax assessed value: $792,600
      • Annual tax amount: $9,186
      • Date on market: 5/13/2026

        Estimated market value

        $981,400

        $932,000 - $1.03M

        $4,620/mo

        Price history

        DateEventPrice
        5/13/2026Listed for sale$1,000,000-16.7%$500/sqft
        Source: MLS PIN #73517933 Report a problem
        8/22/2025Listing removed$1,200,000$600/sqft
        Source: MLS PIN #73378304 Report a problem
        5/21/2025Listed for sale$1,200,000$600/sqft
        Source: MLS PIN #73378304 Report a problem

        Public tax history

        Tax history is unavailable.

        Monthly payment

        Est. payment

        Payment breakdown

        Explore the cost of this home by adjusting the details. Changes won't be saved.
        All calculations are estimates and provided by Zillow, Inc. for informational purposes only. Actual amounts may vary.
        HOA fees may include property taxes on listings classified as Co-Ops. Contact the listing agent and/or owner for fee details.
        Mortgage interest rates are dependent on a number of factors, including credit score, down payment, and repayment length. Interest rate data provided by Zillow Group Marketplace, Inc. as of 1/1/1970 from various mortgage lenders with which we have lead or other similar arrangements; the Estimated Payment is an average of those rates.
        See how much you could borrow to make a competitive offer.

        Climate risks

        Neighborhood: 02093

        Getting around

        19 / 100
        Car-Dependent
        25 / 100
        Somewhat Bikeable

        Nearby schools

        GreatSchools rating

        A local agent can set up tours, give advice and negotiate with sellers.

        A local lender can help you make sure your offer is ready when you are.

        Browse local experts

        Similar homes