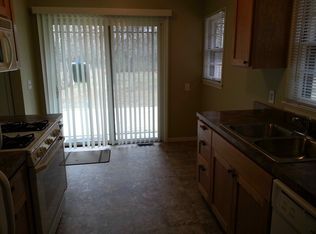
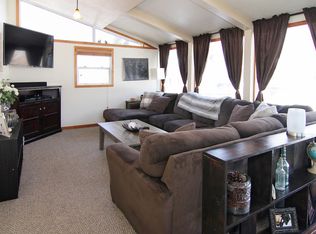
This captivating three-bedroom, two-bathroom home shines with many thoughtful upgrades in the heart of Blaine. The freshly painted black-and-white stucco exterior sets a perfect modern tone with the stylish renovated interior. Inside, the main level features a bright and inviting living room with oversized windows, a cozy, two-sided, wood burning fireplace, and charming wood beam ceiling accents, finished with desirable LVP throughout entryway, living room, kitchen, hallway and bathroom. Many of the windows have been replaced, and the kitchen boasts newer stainless steel appliances and painted cabinetry. The main floor boasts three bedrooms and a 3/4 bathroom, all on the same level. The master bedroom offers a large bay window and two closets, while the two additional bedrooms showcase their original hardwood floors for added charm. There is a spacious, freshly stained deck off the kitchen that overlooks a fully fenced backyard, offering privacy and large space for entertaining and outdoor activities.
Upstairs, a versatile bonus room provides extra space for an office or recreation room. The lower level offers an expansive open area, perfect for a family room or whatever you choose, and a full bathroom, finished with beautiful tile.
Move right into this desirable home, ideally located in a tranquil neighborhood in the great city of Blaine, yet just minutes from major highways, shopping, dining, and parks. This is a home you don’t want to miss—schedule your showing today!
Closed
$340,000
371 93rd Ave NE, Blaine, MN 55434
3beds
1,586sqft
Single Family Residence
Built in 1958
10,454 Square Feet Lot
$341,100 Zestimate®
$214/sqft
$2,369 Estimated rent
Home value
$341,100
$324,000 - $358,000
$2,369/mo
Zestimate® history
Owner options
List your home for rent
$2,369/mo
Rent Zestimate®
Find your next renter with Zillow Rental Manager. Plus, with online applications, you can quickly screen prospective tenants – for free.
$2,369/mo
Rent Zestimate®
Refinance and save
$2,113/mo
Est. payment
Refinancing to a lower rate could help reduce your monthly payments and save thousands over the life of the loan.
$2,113/mo
Est. payment
Explore your selling options
Work with a Zillow partner agent
Leverage their expertise and Zillow's premium Showcase listings to get your home seen by more buyers.
Get startedList with your own agent
Get your home in front of millions of buyers by listing it on Zillow.
Learn how to do itSell it yourself
Take full control of how buyers see your home on Zillow by listing For Sale by Owner (FSBO).
List your homeWhat's special
Zillow last checked:
Listing updated:
Listed by:
Leah Studaker 763-350-9100,
Bridge Realty, LLC
Bought with:
Josh A Pomerleau
JPW Realty
Matthew B Healy
Source: NorthstarMLS as distributed by MLS GRID,MLS#: 6611711
Facts & features
Interior
Bedrooms & bathrooms
- Bedrooms: 3
- Bathrooms: 2
- Full bathrooms: 1
- 3/4 bathrooms: 1
Bedroom
- Level: Main
- Area: 154 Square Feet
- Dimensions: 14x11
Bedroom 2
- Level: Main
- Area: 121 Square Feet
- Dimensions: 11x11
Bedroom 3
- Level: Main
- Area: 99 Square Feet
- Dimensions: 11x9
Bonus room
- Level: Upper
- Area: 180 Square Feet
- Dimensions: 20x9
Deck
- Level: Main
Dining room
- Level: Main
- Area: 64 Square Feet
- Dimensions: 08X08
Family room
- Level: Lower
- Area: 297 Square Feet
- Dimensions: 27X11
Family room
- Level: Lower
- Area: 242 Square Feet
- Dimensions: 22X11
Kitchen
- Level: Main
- Area: 117 Square Feet
- Dimensions: 13x9
Living room
- Level: Main
- Area: 234 Square Feet
- Dimensions: 18X13
Heating
- Forced Air
Cooling
- Central Air
Appliances
- Included: Dishwasher, Dryer, Gas Water Heater, Refrigerator, Stainless Steel Appliance(s), Washer
- Laundry: In Basement
Features
- Basement: Block,Egress Window(s),Finished,Partially Finished,Storage Space
- Number of fireplaces: 1
- Fireplace features: Double Sided, Wood Burning
Interior area
- Total structure area: 1,586
- Total interior livable area: 1,586 sqft
- Finished area above ground: 1,300
- Finished area below ground: 286
Property
Parking
- Total spaces: 1
- Parking features: Attached
- Attached garage spaces: 1
Accessibility
- Accessibility features: None
Features
- Levels: One and One Half
- Stories: 1.5
- Patio & porch: Deck
- Fencing: Chain Link,Full
Lot
- Size: 10,454 Square Feet
- Features: Tree Coverage - Medium
Details
- Foundation area: 756
- Parcel number: 313123210016
- Zoning description: Residential-Multi-Family
Construction
Type & style
- Home type: SingleFamily
- Property subtype: Single Family Residence
Materials
- Roof: Age 8 Years or Less
Condition
- New construction: No
- Year built: 1958
Utilities & green energy
- Gas: Natural Gas
- Sewer: City Sewer/Connected
- Water: City Water/Connected
Community & HOA
HOA
- Has HOA: No
Location
- Region: Blaine
Financial & listing details
- Price per square foot: $214/sqft
- Tax assessed value: $297,600
- Annual tax amount: $3,037
- Date on market: 1/6/2025
- Cumulative days on market: 14 days
Price history
| Date | Event | Price |
|---|---|---|
| 2/12/2025 | Sold | $340,000+3%$214/sqft |
Source:  NorthstarMLS as distributed by MLS GRID #6611711 Report a problem NorthstarMLS as distributed by MLS GRID #6611711 Report a problem | ||
| 1/24/2025 | Pending sale | $330,000$208/sqft |
Source: NorthstarMLS as distributed by MLS GRID #6611711 Report a problem | ||
| 1/10/2025 | Listed for sale | $330,000+200%$208/sqft |
Source: NorthstarMLS as distributed by MLS GRID #6611711 Report a problem | ||
| 5/28/2010 | Sold | $110,000+23.7%$69/sqft |
Source:  Lake Superior Area Realtors as distributed by MLS GRID #1081199 Report a problem Lake Superior Area Realtors as distributed by MLS GRID #1081199 Report a problem | ||
| 4/30/2010 | Listed for sale | $88,900-57.7%$56/sqft |
Source: NRT Minneapolis #3917260 Report a problem | ||
| 4/12/2007 | Sold | $210,000+16.7%$132/sqft |
Source: Public Record Report a problem | ||
| 6/21/2004 | Sold | $180,000$113/sqft |
Source: Public Record Report a problem | ||
Public tax history
| Year | Property taxes | Tax assessment |
|---|---|---|
| 2025 | $3,344 +10.1% | $297,600 -0.2% |
| 2024 | $3,038 +1.5% | $298,300 -0.5% |
| 2023 | $2,993 +4.6% | $299,700 +1.1% |
| 2022 | $2,861 +2.5% | $296,400 +20.8% |
| 2021 | $2,791 +0.6% | $245,300 +11.4% |
| 2019 | $2,775 +8.2% | $220,200 +11.5% |
| 2018 | $2,566 +1.4% | $197,500 +9.7% |
| 2017 | $2,530 +7.4% | $180,100 +12.5% |
| 2016 | $2,356 -0.3% | $160,100 |
| 2015 | $2,362 +2.6% | $160,100 +17% |
| 2014 | $2,303 +7.3% | $136,800 |
| 2013 | $2,145 -3.2% | -- |
| 2012 | $2,216 +9.1% | -- |
| 2011 | $2,031 -16.7% | -- |
| 2010 | $2,439 -4.4% | -- |
| 2008 | $2,551 +40.1% | -- |
| 2007 | $1,821 +12.5% | -- |
| 2006 | $1,619 +8.5% | -- |
| 2005 | $1,493 +9.2% | -- |
| 2004 | $1,368 +5% | -- |
| 2003 | $1,302 +23.2% | -- |
| 2002 | $1,057 -4.5% | -- |
| 2001 | $1,108 | -- |
Find assessor info on the county website
Neighborhood: 55434
Nearby homes
- $329,4003 bd2 ba1.1k sqft381 93rd Ave NE, Blaine, MN 55434Off Market
- $331,4003 bd2 ba1.4k sqft361 93rd Ave NE, Blaine, MN 55434Off Market
- $331,4003 bd2 ba1.3k sqft9277 Jefferson St NE, Blaine, MN 55434Off Market
- $339,3005 bd2 ba1.8k sqft351 93rd Ave NE, Blaine, MN 55434Off Market
- $301,1003 bd2 ba960 sqft9256 Jefferson St NE, Blaine, MN 55434Off Market
- $278,2003 bd1 ba960 sqft360 93rd Ave NE, Blaine, MN 55434Off Market
- $2,6503 bd2 ba1.8k sqft350 93rd Ave NE, Blaine, MN 55434For Rent
- $301,1003 bd1 ba932 sqft331 93rd Ave NE, Blaine, MN 55434Off Market
Nearby schools
GreatSchools rating
- 5/10Westwood Middle SchoolGrades: 5-8Distance: 0.1 mi
- 5/10Spring Lake Park Senior High SchoolGrades: 9-12Distance: 1.9 mi
- 7/10Centerview Elementary SchoolGrades: PK-4Distance: 2 mi
Get a cash offer in 3 minutes
Find out how much your home could sell for in as little as 3 minutes with a no-obligation cash offer.
Estimated market value
$341,100
Get a cash offer in 3 minutes
Find out how much your home could sell for in as little as 3 minutes with a no-obligation cash offer.
Estimated market value
$341,100
- Minnesota
- Anoka County
- Blaine
- 55434
- 371 93rd Ave NE
Nearby cities
Nearby zip codes
Other Blaine Topics
