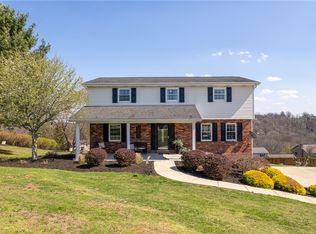
Discover this beautifully updated 2-story home offering 4 spacious bedrooms and 2.5 bathrooms on a generous half-acre lot with a fully fenced backyard—perfect for families, entertaining, and outdoor enjoyment. Step into an inviting living room featuring a cozy gas fireplace, ideal for relaxing evenings. The adjacent dining room flows seamlessly into the spacious kitchen, which was fully renovated in 2022 and showcases granite countertops, a stylish ceramic backsplash, and stainless steel appliances. From the kitchen, step out onto the covered deck—a perfect spot for morning coffee or al fresco dining. All four bedrooms are thoughtfully located on the second floor, each offering generous space and ample closet storage. The primary bedroom is a true retreat, complete with an ensuite bathroom and a walk-in closet for all your wardrobe needs. The huge unfinished lower level provides endless possibilities. Currently home to the laundry area, this expansive space offers plenty of room to customize—whether you envision a home gym, recreation room, workshop, or additional living space. A 2-car integral garage provides convenient, protected parking, with plenty of additional driveway space for guests or extra vehicles. Enjoy the privacy and space of your half-acre lot with a fenced-in backyard, perfect for pets, play, and gatherings. This move-in-ready home combines modern updates with versatile living spaces.
Sold for $369,900
Zillow last checked:
Listing updated:
Bought with:
Lesley Gambone, RS365167
REDFIN CORPORATION
Source: WPMLS,MLS#: 1759976 Originating MLS: West Penn Multi-List
Originating MLS: West Penn Multi-ListPrice history
| Date | Event | Price |
|---|---|---|
| 8/14/2026 | Sold | $369,900+1.4%$239/sqft |
Source:  WPMLS #1759976 Report a problem WPMLS #1759976 Report a problem | ||
| 8/14/2026 | Pending sale | $364,900$236/sqft |
Source: WPMLS #1759976 Report a problem | ||
| 7/22/2026 | Contingent | $364,900$236/sqft |
Source: WPMLS #1759976 Report a problem | ||
| 7/3/2026 | Listed for sale | $364,900$236/sqft |
Source: WPMLS #1759976 Report a problem | ||
| 6/18/2026 | Contingent | $364,900$236/sqft |
Source: WPMLS #1759976 Report a problem | ||
| 6/15/2026 | Listed for sale | $364,900+24.5%$236/sqft |
Source: WPMLS #1759976 Report a problem | ||
| 4/29/2022 | Sold | $293,000+2.8%$190/sqft |
Source: WPMLS #1540120 Report a problem | ||
| 2/26/2022 | Contingent | $285,000$184/sqft |
Source: WPMLS #1540120 Report a problem | ||
| 2/24/2022 | Listed for sale | $285,000+23.9%$184/sqft |
Source: WPMLS #1540120 Report a problem | ||
| 5/6/2020 | Sold | $230,000-4.1%$149/sqft |
Source: Public Record Report a problem | ||
| 2/25/2020 | Pending sale | $239,900$155/sqft |
Source: BERKSHIRE HATHAWAY THE PREFERRED REALTY #1414640 Report a problem | ||
| 2/19/2020 | Price change | $239,900-0.8%$155/sqft |
Source: BERKSHIRE HATHAWAY THE PREFERRED REALTY #1414640 Report a problem | ||
| 2/3/2020 | Price change | $241,900-1.2%$156/sqft |
Source: BERKSHIRE HATHAWAY THE PREFERRED REALTY #1414640 Report a problem | ||
| 11/4/2019 | Price change | $244,900-2%$158/sqft |
Source: BERKSHIRE HATHAWAY THE PREFERRED REALTY #1414640 Report a problem | ||
| 10/5/2019 | Price change | $249,900-3.8%$162/sqft |
Source: BERKSHIRE HATHAWAY THE PREFERRED REALTY #1414640 Report a problem | ||
| 9/28/2019 | Price change | $259,900-3.7%$168/sqft |
Source: BERKSHIRE HATHAWAY THE PREFERRED REALTY #1414640 Report a problem | ||
| 9/12/2019 | Price change | $269,900-3.6%$175/sqft |
Source: BERKSHIRE HATHAWAY THE PREFERRED REALTY #1414640 Report a problem | ||
| 8/25/2019 | Listed for sale | $279,900+66.6%$181/sqft |
Source: BERKSHIRE HATHAWAY THE PREFERRED REALTY #1414640 Report a problem | ||
| 6/18/2007 | Sold | $168,000$109/sqft |
Source: Public Record Report a problem | ||
Sell for more on Zillow
Get a Zillow Showcase℠ listing at no additional cost and you could sell for .
$371,400
2% more
+$7,428
With Zillow Showcase(estimated)
$378,828
