Prepare to Fall in Love with this Stunning Custom Built Colonial nestled on picturesque lot in Holden. Front foyer welcomes you into inviting living room w/ fireplace & loads of natural light. Private formal dining room w/ elegant pocket door for privacy. Gorgeous eat in Kitchen w/ granite counters & breakfast bar that seamlessly transitions into family room adorned w/ wood beam accents & gas fireplace. Additionally, you’ll find convenient laundry room & half bath along with a breezeway featuring charming brick accents leading to two-car garage. Upstairs, the main bedroom awaits with cathedral ceilings, a wood burning fireplace, and spacious walk in closet. The en-suite bath is a true oasis with granite counters, double sinks, custom cabinetry, soaking tub and stunning tile shower. 3 generously sized bedrooms and another full bath complete the second floor. Lower level offers even more space for relaxation & entertainment that opens to screened in porch overlooking beautiful backyard.
Sold for $830,000
$830,000
371 Bailey Rd, Holden, MA 01520
4beds
3,594sqft
Single Family Residence
Built in 1986
0.75 Acres Lot
$862,700 Zestimate®
$231/sqft
$3,821 Estimated rent
Home value
$862,700
$820,000 - $906,000
$3,821/mo
Zestimate® history
Owner options
List your home for rent
$3,821/mo
Rent Zestimate®
Find your next renter with Zillow Rental Manager. Plus, with online applications, you can quickly screen prospective tenants – for free.
$3,821/mo
Rent Zestimate®
Refinance and save
$5,724/mo
Est. payment
Refinancing to a lower rate could help reduce your monthly payments and save thousands over the life of the loan.
$5,724/mo
Est. payment
Explore your selling options
Work with a Zillow partner agent
Leverage their expertise and Zillow's premium Showcase listings to get your home seen by more buyers.
Get startedList with your own agent
Get your home in front of millions of buyers by listing it on Zillow.
Learn how to do itSell it yourself
Take full control of how buyers see your home on Zillow by listing For Sale by Owner (FSBO).
List your homeWhat's special
Gas fireplaceWood burning fireplaceBreakfast barGorgeous eat in kitchenPrivate formal dining roomCathedral ceilingsSpacious walk in closet
Zillow last checked:
Listing updated:
Listed by:
Shannon Johnson 508-450-5631,
Janice Mitchell R.E., Inc 508-829-6315
Bought with:
Kevin Chase
Keller Williams Boston MetroWest
Source: MLS PIN,MLS#: 73234549
Facts & features
Interior
Bedrooms & bathrooms
- Bedrooms: 4
- Bathrooms: 3
- Full bathrooms: 2
- 1/2 bathrooms: 1
Primary bedroom
- Features: Bathroom - Full, Cathedral Ceiling(s), Ceiling Fan(s), Walk-In Closet(s)
- Level: Second
Bedroom 2
- Features: Closet, Flooring - Hardwood
- Level: Second
Bedroom 3
- Features: Closet, Flooring - Hardwood
- Level: Second
Bedroom 4
- Features: Closet, Flooring - Hardwood
- Level: Second
Primary bathroom
- Features: Yes
Bathroom 1
- Features: Bathroom - Half
- Level: First
Bathroom 2
- Features: Bathroom - Full, Bathroom - With Tub & Shower
- Level: Second
Bathroom 3
- Features: Bathroom - Full, Closet/Cabinets - Custom Built
- Level: Second
Dining room
- Features: Flooring - Hardwood, Pocket Door
- Level: First
Family room
- Features: Beamed Ceilings, Flooring - Hardwood, Gas Stove
- Level: First
Kitchen
- Features: Flooring - Hardwood, Dining Area, Countertops - Stone/Granite/Solid, Breakfast Bar / Nook, Recessed Lighting
- Level: First
Living room
- Features: Flooring - Hardwood, French Doors, Pocket Door
- Level: First
Heating
- Forced Air, Oil
Cooling
- Central Air
Appliances
- Included: Water Heater, Range, Dishwasher, Microwave, Refrigerator, Washer, Dryer, Vacuum System
- Laundry: Electric Dryer Hookup, Washer Hookup, First Floor
Features
- Recessed Lighting, Slider, Closet, Bonus Room, Exercise Room, Central Vacuum
- Flooring: Tile, Carpet, Hardwood, Flooring - Wood, Flooring - Wall to Wall Carpet
- Doors: French Doors
- Basement: Full,Partially Finished,Walk-Out Access
- Number of fireplaces: 4
- Fireplace features: Family Room, Living Room, Master Bedroom
Interior area
- Total structure area: 3,594
- Total interior livable area: 3,594 sqft
Property
Parking
- Total spaces: 7
- Parking features: Attached, Paved Drive, Paved
- Attached garage spaces: 2
- Uncovered spaces: 5
Features
- Patio & porch: Porch - Enclosed, Screened, Deck - Composite
- Exterior features: Porch - Enclosed, Porch - Screened, Deck - Composite, Rain Gutters, Professional Landscaping, Garden
Lot
- Size: 0.75 Acres
- Features: Cleared, Gentle Sloping
Details
- Foundation area: 0
- Parcel number: 3318536
- Zoning: R-20
Construction
Type & style
- Home type: SingleFamily
- Architectural style: Colonial
- Property subtype: Single Family Residence
Materials
- Frame
- Foundation: Concrete Perimeter
- Roof: Shingle
Condition
- Year built: 1986
Utilities & green energy
- Electric: Circuit Breakers
- Sewer: Private Sewer
- Water: Public
- Utilities for property: for Electric Range, for Electric Dryer, Washer Hookup
Community & HOA
Community
- Features: Shopping, Pool, Tennis Court(s), Walk/Jog Trails, Golf, Medical Facility, Highway Access, House of Worship, Public School
- Security: Security System
HOA
- Has HOA: No
Location
- Region: Holden
Financial & listing details
- Price per square foot: $231/sqft
- Tax assessed value: $661,200
- Annual tax amount: $9,356
- Date on market: 9/27/2026
Price history
| Date | Event | Price |
|---|---|---|
| 7/1/2024 | Sold | $830,000+3.8%$231/sqft |
Source: MLS PIN #73234549 Report a problem | ||
| 5/8/2024 | Listed for sale | $799,900$223/sqft |
Source: MLS PIN #73234549 Report a problem | ||
Public tax history
| Year | Property taxes | Tax assessment |
|---|---|---|
| 2025 | $9,487 +1.4% | $684,500 +3.5% |
| 2024 | $9,356 +0.8% | $661,200 +6.7% |
| 2023 | $9,286 +5.1% | $619,500 +16.1% |
| 2022 | $8,833 +3.1% | $533,400 +8.3% |
| 2021 | $8,568 +2.9% | $492,400 +0.5% |
| 2020 | $8,327 +2.4% | $489,800 +5.1% |
| 2019 | $8,135 +3.3% | $466,200 +4.3% |
| 2018 | $7,873 +3.5% | $447,100 +3.4% |
| 2017 | $7,604 +7.8% | $432,300 +5.7% |
| 2016 | $7,055 | $409,000 |
Find assessor info on the county website
Neighborhood: 01520
Nearby homes
- $786,2004 bd2 ba2.8k sqft363 Bailey Rd, Holden, MA 01520Off Market
- $820,7005 bd3 ba3.2k sqft377 Bailey Rd, Holden, MA 01520Off Market
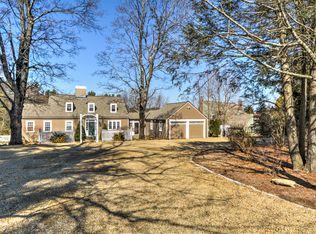
- $767,5004 bd3 ba3.2k sqft349 Bailey Rd, Holden, MA 01520Sold
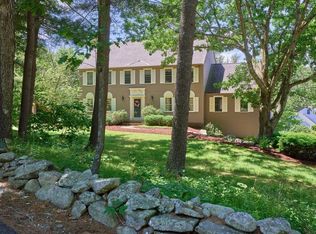
- $956,2004 bd3 ba3.4k sqft376 Bailey Rd, Holden, MA 01520Off Market
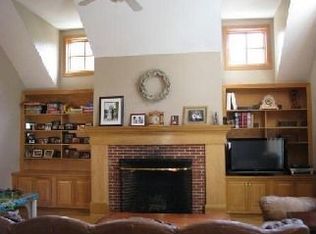
- $434,4002 bd1 ba1.7k sqft179 Putnam Rd, Holden, MA 01520Off Market
- $781,1004 bd2 ba3.3k sqft397 Bailey Rd, Holden, MA 01520Off Market
- $815,0004 bd3 ba3.8k sqft105 Willow Brook Rd, Holden, MA 01520Sold
- $768,0003 bd3 ba3.4k sqft176 Putnam Rd, Holden, MA 01520For Sale
Nearby schools
GreatSchools rating
- 8/10Dawson Elementary SchoolGrades: K-5Distance: 0.6 mi
- 7/10Mountview Middle SchoolGrades: 6-8Distance: 1.9 mi
- 7/10Wachusett Regional High SchoolGrades: 9-12Distance: 1.4 mi
Schools provided by the listing agent
- Elementary: Dawson
- Middle: Mountview
- High: Wachusett
Source: MLS PIN. This data may not be complete. We recommend contacting the local school district to confirm school assignments for this home.
Get a cash offer in 3 minutes
Find out how much your home could sell for in as little as 3 minutes with a no-obligation cash offer.
Estimated market value
$862,700
Get a cash offer in 3 minutes
Find out how much your home could sell for in as little as 3 minutes with a no-obligation cash offer.
Estimated market value
$862,700
- Massachusetts
- Worcester County
- Holden
- 01520
- 371 Bailey Rd
