Skip main navigation
Sold for $631,200
  • $631,200

    371 Baintree Blvd, Brighton, MI 48114

    4beds
    2,674sqft
    Single Family Residence
    Built in 2006
    0.89 Acres Lot
    $639,100 Zestimate®
    $236/sqft
    $4,930 Estimated rent

    Home value

    $639,100

    $575,000 - $709,000

    $4,930/mo

    Zestimate® history
    Loading
    Loading...

    Owner options

    List your home for rent

    $4,930/mo

    Rent Zestimate®

    Find your next renter with Zillow Rental Manager. Plus, with online applications, you can quickly screen prospective tenants – for free.

    Learn more

    $4,930/mo

    Rent Zestimate®

    Refinance and save

    $4,694/mo

    Est. payment

    Refinancing to a lower rate could help reduce your monthly payments and save thousands over the life of the loan.

    See today's rates

    $4,694/mo

    Est. payment

    Explore your selling options

    Work with a Zillow partner agent

    Leverage their expertise and Zillow's premium Showcase listings to get your home seen by more buyers.

    Get started

    List with your own agent

    Get your home in front of millions of buyers by listing it on Zillow.

    Learn how to do it

    Sell it yourself

    Take full control of how buyers see your home on Zillow by listing For Sale by Owner (FSBO).

    List your home

    What's special

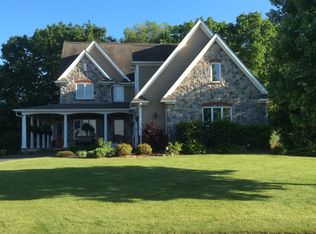
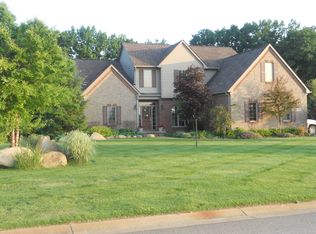
    Offer deadline 6/15/2025 @ 5pm. Welcome to this STATELY BRICK COLONIAL IN THE COVETED HILLSBOUROUGH ESTATES IN BRIGHTON, HARTLAND SCHOOLS! Gorgeous lot on .89 acre. FIRST FLOOR PRIMARY BEDROOM AND ENSUITE, FIRST FLOOR LAUNDRY AND MASSIVE 3 CAR GARAGE! Primary Bathroom boasts new shower doors and a Pro-fit spa tub. Individual toilet closet for privacy. WIC in Primary Bedroom. 3 additional large bedrooms on second level, with versatile loft space, which can be utilized as an office, play area or library. Fourth bedroom extends and is separated by a door to bonus space which can be utilized as storage, play or anything your imagination desires. Open concept living with kitchen, casual dining ,formal dining, gathering space shared with customized boundaries. 2 sided stacked stone fireplace that allows for expansive living to be portioned yet combined in a collaborated space. Large Windows bring in natural light throughout.Large kitchen Island SS appliances. Updated features of this fabulous home include Reverse Osmosis installation in Kitchen. Iron water filter in basement, replaced and tested. New garage door openers. New dishwasher. New kitchen faucet. New Refrigerator. New Sump pump w/dual float. New well holding tank. New front porch steps. New furnace, air conditioner, and humidifier, (2025). Hot water tank (2020) Security system owned but has never been utilized. Septic tank emptied 6/10/2025.Unbelievable outdoor space, with enormous yard and beautiful composite deck for grilling/entertaining. Deep yard for outdoor sporting and fun. Fire pit for late night campfires.Full basement ready to be finished with daylight windows. The home has easy access to Hartland, Milford, Brighton, great shopping, recreation and camping. Well maintained trails and hiking paths and common areas throughout the association. Extra fridge in garage excluded. BATVAI

    Zillow last checked:

    Listing updated:

    Listed by:

    Amy B Brent 248-225-0451,

    Cedarwood Realty LLC, a Michigan LLC

    Bought with:

    Martin Bouma, 6501205750

    Keller Williams Ann Arbor Mrkt

    Source: Realcomp II,MLS#: 20251004464MLS Logo

    Facts & features

    Interior

    Bedrooms & bathrooms
    • Bedrooms: 4
    • Bathrooms: 3
    • Full bathrooms: 2
    • 1/2 bathrooms: 1
    Primary bedroom
    • Level: Entry
    • Area: 208
    • Dimensions: 16 X 13
    Bedroom
    • Level: Second
    • Area: 132
    • Dimensions: 12 X 11
    Bedroom
    • Level: Second
    • Area: 154
    • Dimensions: 14 X 11
    Bedroom
    • Level: Second
    • Area: 143
    • Dimensions: 13 X 11
    Primary bathroom
    • Level: Entry
    • Area: 195
    • Dimensions: 15 X 13
    Other
    • Level: Second
    • Area: 88
    • Dimensions: 11 X 8
    Other
    • Level: Entry
    • Area: 35
    • Dimensions: 7 X 5
    Other
    • Level: Entry
    • Area: 120
    • Dimensions: 12 X 10
    Dining room
    • Level: Entry
    • Area: 168
    • Dimensions: 14 X 12
    Great room
    • Level: Entry
    • Area: 336
    • Dimensions: 21 X 16
    Kitchen
    • Level: Entry
    • Area: 156
    • Dimensions: 13 X 12
    Laundry
    • Level: Entry
    • Area: 49
    • Dimensions: 7 X 7
    Living room
    • Level: Entry
    • Area: 198
    • Dimensions: 18 X 11
    Loft
    • Level: Second
    • Area: 104
    • Dimensions: 13 X 8
    Mud room
    • Level: Entry
    • Area: 63
    • Dimensions: 9 X 7
    Heating
    • Forced Air, Natural Gas
    Cooling
    • Central Air
    Appliances
    • Included: Dishwasher, Disposal, Dryer, Free Standing Gas Range, Free Standing Refrigerator, Humidifier, Stainless Steel Appliances, Washer, Water Purifier Owned, Water Softener Owned
    • Laundry: Laundry Room
    Features
    • Entrance Foyer, High Speed Internet, Jetted Tub, Programmable Thermostat
    • Basement: Daylight,Full,Unfinished
    • Has fireplace: Yes
    • Fireplace features: Double Sided, Gas
    Interior area
    • Total interior livable area: 2,674 sqft
    • Finished area above ground: 2,674

    Property

    Parking
    • Parking features: Three Car Garage, Attached, Direct Access
    • Has garage: Yes
    Features
    • Levels: Two
    • Stories: 2
    • Entry location: GroundLevel
    • Patio & porch: Deck
    • Pool features: None
    Lot
    • Size: 0.89 Acres
    • Dimensions: 142 x 274
    • Features: Sprinklers
    Details
    • Parcel number: 1203402089
    • Special conditions: Short Sale No,Standard

    Construction

    Type & style
    • Home type: SingleFamily
    • Architectural style: Cape Cod,Colonial
    • Property subtype: Single Family Residence
    Materials
    • Brick, Steel Siding
    • Foundation: Basement, Poured, Sump Pump
    • Roof: Asphalt
    Condition
    • Platted Sub
    • New construction: No
    • Year built: 2006

    Utilities & green energy

    • Sewer: Septic Tank
    • Water: Well
    • Utilities for property: Underground Utilities

    Community & neighborhood

    Security
    • Security features: Carbon Monoxide Detectors, Security System Owned, Smoke Detectors
    Location
    • Region: Brighton
    • Subdivision: HILLSBOROUGH ESTATES CONDO

    HOA & financial

    HOA
    • Has HOA: Yes
    • HOA fee: $790 annually
    • Association phone: 734-285-4442

    Other

    Other facts
    • Listing agreement: Exclusive Right To Sell
    • Listing terms: Cash,Conventional

    Price history

    DateEventPrice
    7/11/2025Sold$631,200+2.6%$236/sqft
    Source: Realcomp II #20251004464 Report a problem
    7/2/2025Pending sale$615,000$230/sqft
    Source: Realcomp II #20251004464 Report a problem
    6/11/2025Listed for sale$615,000+10.8%$230/sqft
    Source: Realcomp II #20251004464 Report a problem
    2/21/2023Sold$555,000-7.5%$208/sqft
    Source: Realcomp II #20230005854 Report a problem
    2/17/2023Pending sale$599,900$224/sqft
    Source: Realcomp II #20230005854 Report a problem
    2/2/2023Listed for sale$599,900$224/sqft
    Source: Realcomp II #20230005854 Report a problem

    Public tax history

    YearProperty taxesTax assessment
    2025$12,574 +174.5%$291,600 +9.2%
    2024$4,580 +5.5%$267,100 +8.5%
    2023$4,341 +2.7%$246,100 +10.6%
    2022$4,227 $222,500 +1.8%
    2021-- $218,600 +4.6%
    2020-- $209,000 +8.7%
    2019$3,906 +108.2%$192,200 -3.7%
    2018$1,876 +5.5%$199,500 +3.8%
    2017$1,778 $192,200 +4.2%
    2016$1,778 $184,400 +16.6%
    2014$1,778 -42.5%$158,140 +21.2%
    2012$3,093 $130,430 +0.4%
    2011-- $129,940 -1.3%
    2010-- $131,699 -8.7%
    2009-- $144,325 -24.9%
    2008-- $192,140 -4.4%
    2007$1,905 +79.4%$200,899 +435.7%
    2006$1,062 +5570.4%$37,500 +134.4%
    2005$19 $16,000

    Find assessor info on the county website

    Neighborhood: 48114

    Nearby schools

    GreatSchools rating
    Get a cash offer in 3 minutes
    Find out how much your home could sell for in as little as 3 minutes with a no-obligation cash offer.
    Estimated market value
    $639,100
    Get a cash offer in 3 minutes
    Find out how much your home could sell for in as little as 3 minutes with a no-obligation cash offer.
    Estimated market value
    $639,100