Skip main navigation
Sold for $435,000
  • $435,000

    371 Barrington Ct, Irondale, AL 35210

    5beds
    2,938sqft
    Single Family Residence
    Built in 2006
    6,969.6 Square Feet Lot
    $484,300 Zestimate®
    $148/sqft
    $2,963 Estimated rent

    Home value

    $484,300

    $460,000 - $509,000

    $2,963/mo

    Zestimate® history
    Loading
    Loading...

    Owner options

    List your home for rent

    $2,963/mo

    Rent Zestimate®

    Find your next renter with Zillow Rental Manager. Plus, with online applications, you can quickly screen prospective tenants – for free.

    Learn more

    $2,963/mo

    Rent Zestimate®

    Refinance and save

    $2,888/mo

    Est. payment

    Refinancing to a lower rate could help reduce your monthly payments and save thousands over the life of the loan.

    See today's rates

    $2,888/mo

    Est. payment

    Explore your selling options

    Work with a Zillow partner agent

    Leverage their expertise and Zillow's premium Showcase listings to get your home seen by more buyers.

    Get started

    List with your own agent

    Get your home in front of millions of buyers by listing it on Zillow.

    Learn how to do it

    Sell it yourself

    Take full control of how buyers see your home on Zillow by listing For Sale by Owner (FSBO).

    List your home

    What's special

    Separate entranceFully finished daylight basementAdditional living spaceMaster bathStainless appliancesFull brick homeCovered patio
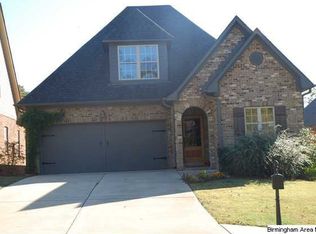
    Fantastic full brick home in the sought after Overton Crossings community. Featuring 5 BEDROOMS and an In-LAW SUITE!! Beautiful hardwood flooring throughout the main level living space welcomes you home. Kitchen includes a large eat-in kitchen area, granite countertops, stainless appliances, and opens to a large deck that is both covered and open. Master bath includes a walk in shower, soaking tub, and walk in closets. Two additional bedrooms and full bath round out the main level. Walk downstairs to find a fully finished daylight basement boasting a second master, or in-law suite, Full Bathroom, living area, second kitchen & separate entrance w/ covered patio. Downstairs also includes a 5th bedroom and additional living space. The backyard is fully fenced and perfect for entertaining a large number of guests. Located just off Overton Rd and minutes from Liberty Park,I-459, and Hwy 280. Also just a quick 20 minute commute to Downtown Birmingham and UAB!!! Schedule today!

    Zillow last checked:

    Listing updated:

    Listed by:

    Ben Styes CELL:2058344738,

    Keller Williams

    Bought with:

    Ben Styes

    Keller Williams

    Source: GALMLS,MLS#: 21372593MLS Logo

    Facts & features

    Interior

    Bedrooms & bathrooms
    • Bedrooms: 5
    • Bathrooms: 3
    • Full bathrooms: 3
    Primary bedroom
    • Level: First
    Bedroom
    • Level: Basement
    Bedroom 1
    • Level: First
    Bedroom 2
    • Level: First
    Bedroom 3
    • Level: Basement
    Primary bathroom
    • Level: First
    Bathroom 1
    • Level: First
    Kitchen
    • Features: Stone Counters
    • Level: First
    Living room
    • Level: First
    Basement
    • Area: 1377
    Heating
    • Central
    Cooling
    • Central Air
    Appliances
    • Included: Dishwasher, Microwave, Refrigerator, Stove-Electric, Electric Water Heater
    • Laundry: Electric Dryer Hookup, Washer Hookup, Main Level, Laundry Room, Laundry (ROOM), Yes
    Features
    • Recessed Lighting, High Ceilings, Smooth Ceilings, Tray Ceiling(s), Soaking Tub, Linen Closet, Separate Shower, Tub/Shower Combo, Walk-In Closet(s), In-Law Floorplan
    • Flooring: Carpet, Laminate, Tile
    • Basement: Full,Finished,Daylight,Concrete
    • Attic: Walk-up,Yes
    • Number of fireplaces: 1
    • Fireplace features: Gas Starter, Living Room, Wood Burning
    Interior area
    • Total interior livable area: 2,938 sqft
    • Finished area above ground: 1,561
    • Finished area below ground: 1,377

    Property

    Parking
    • Total spaces: 2
    • Parking features: Attached, Driveway, Off Street, Parking (MLVL), Garage Faces Front
    • Attached garage spaces: 2
    • Has uncovered spaces: Yes
    Features
    • Levels: One
    • Stories: 1
    • Patio & porch: Covered (DECK), Open (DECK), Deck
    • Pool features: None
    • Has spa: Yes
    • Spa features: Bath
    • Fencing: Fenced
    • Has view: Yes
    • View description: None
    • Waterfront features: No
    Lot
    • Size: 6,969 sqft
    Details
    • Parcel number: 2400322000003.074
    • Special conditions: N/A

    Construction

    Type & style
    • Home type: SingleFamily
    • Property subtype: Single Family Residence
    Materials
    • Brick
    • Foundation: Basement
    Condition
    • Year built: 2006

    Utilities & green energy

    • Water: Public
    • Utilities for property: Sewer Connected, Underground Utilities

    Community & neighborhood

    Location
    • Region: Irondale
    • Subdivision: Overton Crossing

    HOA & financial

    HOA
    • Has HOA: Yes
    • HOA fee: $360 annually
    • Services included: Utilities for Comm Areas

    Other

    Other facts
    • Price range: $435K - $435K

    Price history

    DateEventPrice
    2/15/2024Sold$435,000$148/sqft
    Source: GALMLS #21372593 Report a problem
    1/11/2024Contingent$435,000$148/sqft
    Source: GALMLS #21372593 Report a problem
    12/15/2023Listed for sale$435,000+29.1%$148/sqft
    Source: GALMLS #21372593 Report a problem
    9/30/2020Sold$337,000-0.6%$115/sqft
    Source: GALMLS #890625 Report a problem
    8/27/2020Pending sale$339,000$115/sqft
    Source: Sold South Realty #890625 Report a problem
    8/20/2020Price change$339,000-2.9%$115/sqft
    Source: Sold South Realty #890625 Report a problem
    8/4/2020Price change$349,000-5.4%$119/sqft
    Source: Sold South Realty #890625 Report a problem
    7/28/2020Listed for sale$369,000+123.6%$126/sqft
    Source: Sold South Realty #890625 Report a problem
    10/8/2010Sold$165,000-34%$56/sqft
    Source: Public Record Report a problem
    12/19/2009Listing removed$249,900$85/sqft
    Source: RealtySouth #431334 Report a problem
    6/20/2009Listed for sale$249,900$85/sqft
    Source: RealtySouth #431334 Report a problem

    Public tax history

    YearProperty taxesTax assessment
    2025$5,454 +145%$87,120 +139.3%
    2024$2,226 -1.9%$36,400 -1.9%
    2023$2,269 +10.4%$37,100 -0.4%
    2022$2,056 +27.7%$37,260 +26.8%
    2021$1,610 +14.9%$29,380 +14.3%
    2020$1,402 $25,700
    2019$1,402 +4.7%$25,700 +4.6%
    2018$1,338 -4.1%$24,580 -3.9%
    2017$1,395 +4.2%$25,580 +4.1%
    2016$1,338 $24,580
    2015$1,338 +0.9%$24,580 +1.2%
    2014$1,326 -3.5%$24,280
    2013$1,374 $24,280 +0%
    2012$1,374 -1.9%$24,270 -1.9%
    2011$1,401 $24,750

    Find assessor info on the county website

    Neighborhood: 35210

    Nearby schools

    GreatSchools rating
    Schools provided by the listing agent
    • Elementary: Grantswood
    • Middle: Irondale
    • High: Shades Valley

    Source: GALMLS. This data may not be complete. We recommend contacting the local school district to confirm school assignments for this home.

    Get a cash offer in 3 minutes
    Find out how much your home could sell for in as little as 3 minutes with a no-obligation cash offer.
    Estimated market value
    $484,300
    Get a cash offer in 3 minutes
    Find out how much your home could sell for in as little as 3 minutes with a no-obligation cash offer.
    Estimated market value
    $484,300