This well-maintained 3-bedroom, 3-bath brick condo with a 2-car attached garage offers comfortable, low-maintenance living in the desirable Lakewood Hills housing addition. The inviting open-concept floor plan features a spacious living room that flows seamlessly into the dining area and kitchen, creating an ideal space for everyday living and entertaining. The main-level primary suite includes a walk-in closet and a private ensuite bathroom, while a second main-floor bedroom is conveniently located next to a full hall bath, making it perfect for guests or family. Upstairs, you'll find a third bedroom with large closets and its own private ensuite bathroom, providing additional comfort and privacy. Residents of Lakewood Hills also enjoy shared common areas with Center Lake and pier access. This well-designed condo combines a functional layout, desirable amenities, and an excellent location, making it a wonderful place to call home. Come see for yourself Wednesday, August 5th from 5:30-6 pm! Owners have access to the common areas including Center Lake shared access!!
Active
Price Unknown
371 Baythorne Dr, Warsaw, IN 46580
3beds
1,934sqft
Condominium
Built in 1997
-- sqft lot
$308,400 Zestimate®
$--/sqft
$260/mo HOA
What's special
Full hall bathMain-level primary suiteInviting open-concept floor planSecond main-floor bedroomPrivate ensuite bathroomFunctional layoutWalk-in closet
- 11 days |
- 275 |
- 10 |
Zillow last checked:
Listing updated:
Listed by:
Chad Metzger chad@metzgerauction.com,
Metzger Property Services, LLC
Source: IRMLS,MLS#: 202627912
Facts & features
Interior
Bedrooms & bathrooms
- Bedrooms: 3
- Bathrooms: 4
- Full bathrooms: 4
- Main level bedrooms: 2
Bedroom 1
- Level: Main
Bedroom 2
- Level: Main
Kitchen
- Level: Main
- Area: 154
- Dimensions: 11 x 14
Living room
- Level: Main
- Area: 440
- Dimensions: 20 x 22
Heating
- Forced Air
Cooling
- Central Air
Appliances
- Included: Dishwasher, Washer, Dryer-Electric, Electric Range, Water Softener Owned
- Laundry: Sink, Main Level
Features
- Ceiling-9+, Ceiling Fan(s), Walk-In Closet(s), Open Floorplan, Pantry, Stand Up Shower, Tub/Shower Combination, Main Level Bedroom Suite
- Flooring: Carpet, Tile
- Basement: Crawl Space
- Has fireplace: No
- Fireplace features: None
Interior area
- Total structure area: 1,934
- Total interior livable area: 1,934 sqft
- Finished area above ground: 1,934
- Finished area below ground: 0
Video & virtual tour
Property
Parking
- Total spaces: 2
- Parking features: Attached, Garage Door Opener, Concrete
- Attached garage spaces: 2
- Has uncovered spaces: Yes
Features
- Levels: Two
- Stories: 2
- Patio & porch: Enclosed
- Exterior features: Balcony
- Waterfront features: Deeded, Non Ski Lake, Lake
- Body of water: Center Lake
Lot
- Size: 3,375 Square Feet
- Dimensions: 45 x 75
- Features: Level, 0-2.9999, City/Town/Suburb, Landscaped
Details
- Parcel number: 431105300636.000032
- Special conditions: Auction
- Other equipment: Generator-Whole House, Sump Pump
Construction
Type & style
- Home type: Condo
- Architectural style: Traditional
- Property subtype: Condominium
Materials
- Brick, Vinyl Siding
- Roof: Asphalt,Shingle
Condition
- New construction: No
- Year built: 1997
Utilities & green energy
- Electric: NIPSCO
- Sewer: City
- Water: Well
Community & HOA
Community
- Features: Dock
- Subdivision: Lakewood Hills
HOA
- Has HOA: Yes
- HOA fee: $260 monthly
Location
- Region: Warsaw
Financial & listing details
- Tax assessed value: $292,500
- Annual tax amount: $2,720
- Date on market: 7/13/2026
- Road surface type: Paved

Chad Metzger
(260) 982-9050
By pressing Contact Agent, you agree that the real estate professional identified above may call/text you about your search, which may involve use of automated means and pre-recorded/artificial voices. You don't need to consent as a condition of buying any property, goods, or services. Message/data rates may apply. You also agree to our Terms of Use. Zillow does not endorse any real estate professionals. We may share information about your recent and future site activity with your agent to help them understand what you're looking for in a home.
Estimated market value
$308,400
$287,000 - $330,000
$2,184/mo
Public tax history
| Year | Property taxes | Tax assessment |
|---|---|---|
| 2025 | $2,981 +18.9% | $292,500 +1.5% |
| 2024 | $2,506 +10.2% | $288,100 +19.2% |
| 2023 | $2,274 +10.7% | $241,700 +10.5% |
| 2022 | $2,054 +1.4% | $218,700 +11.1% |
| 2021 | $2,026 +8.5% | $196,800 +1.4% |
| 2020 | $1,867 +0.5% | $194,000 +8.6% |
| 2019 | $1,858 +0.6% | $178,700 +0.7% |
| 2018 | $1,847 -5.7% | $177,500 +0.8% |
| 2017 | $1,958 +5.9% | $176,100 -5.5% |
| 2016 | $1,849 +17.6% | $186,300 +18.5% |
| 2014 | $1,572 +7.5% | $157,200 +7.5% |
| 2013 | $1,463 -55.8% | $146,300 -11.6% |
| 2012 | $3,310 -2.7% | $165,500 -2.7% |
| 2011 | $3,402 +1.3% | $170,100 +1.3% |
| 2010 | $3,358 -10% | $167,900 -10% |
| 2009 | $3,730 +5.4% | $186,500 -1.7% |
| 2007 | $3,539 | $189,700 +0.9% |
| 2006 | -- | $188,100 +21% |
| 2005 | -- | $155,500 |
Find assessor info on the county website
Climate risks
Neighborhood: 46580
Nearby schools
GreatSchools rating
- 5/10Washington Elementary SchoolGrades: K-6Distance: 1.6 mi
- 6/10Edgewood Middle SchoolGrades: 7-8Distance: 1.4 mi
- 9/10Warsaw Community High SchoolGrades: 9-12Distance: 1.8 mi
Schools provided by the listing agent
- Elementary: Washington
- Middle: Edgewood
- High: Warsaw
- District: Warsaw Community
Source: IRMLS. This data may not be complete. We recommend contacting the local school district to confirm school assignments for this home.
- $317,4003 bd3 ba2.1k sqft361 Baythorne Dr, Warsaw, IN 46580Off Market
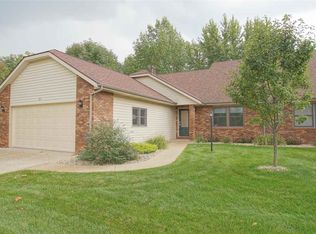
- $258,7002 bd2 ba1.6k sqft381 Baythorne Dr, Warsaw, IN 46580Off Market
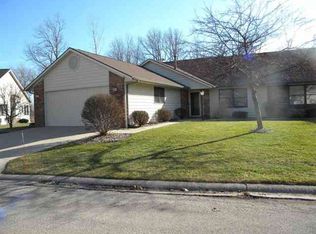
- $290,6003 bd2 ba1.9k sqft351 Baythorne Dr, Warsaw, IN 46580Off Market
- $262,1002 bd2 ba1.6k sqft391 Baythorne Dr, Warsaw, IN 46580Off Market
- $252,9002 bd2 ba1.5k sqft378 Baythorne Dr, Warsaw, IN 46580Off Market
- $251,2002 bd2 ba1.5k sqft388 Baythorne Dr, Warsaw, IN 46580Off Market
- $297,3003 bd2 ba2.1k sqft341 Baythorne Dr, Warsaw, IN 46580Off Market
- $249,3002 bd2 ba1.5k sqft356 Baythorne Dr, Warsaw, IN 46580Off Market
