Like-new and beautifully finished, this immaculate 3-bedroom, 2-bath home offers modern comfort, timeless style, and an unbeatable location. Set on a professionally landscaped, level lot, this residence delivers effortless living inside and out.
Step inside to discover stunning flooring that flows throughout the home, creating a warm, inviting space. The kitchen is a true highlight, featuring gorgeous granite countertops, stainless steel appliances, and a natural gas range—perfect for everyone from casual cooks to serious chefs. A tankless gas water heater adds energy efficiency and convenience.
The primary suite offers a peaceful retreat with its oversized bath and spacious walk-in closet, providing the comfort and privacy you deserve. Two additional bedrooms ensure flexibility for guests, work-from-home needs, or hobbies.
Outside, the manicured surroundings enhance the home’s curb appeal and create inviting spaces to enjoy the outdoors. The community’s amenities elevate the lifestyle even further, including a clubhouse and pool, plus scenic areas that make daily walks a pleasure. Owners added an 8 x 10 screened porch in 2022 creating a nice outdoor space. Nice trees on one side of porch provides privacy.
Convenience is unmatched—just minutes from the Etowah grocery store, local restaurants, and the natural beauty of Pisgah National Forest. Whether you’re exploring trails, running errands, or relaxing at home, everything is right at your fingertips.
Move-in ready, stylish, and situated in an ideal location, this home is an exceptional opportunity to enjoy modern living in a vibrant, walkable community.
Closed
$422,500
371 Beechnut Dr, Hendersonville, NC 28739
3beds
1,527sqft
Single Family Residence
Built in 2020
0.17 Acres Lot
$420,800 Zestimate®
$277/sqft
$2,259 Estimated rent
Home value
$420,800
$379,000 - $471,000
$2,259/mo
Zestimate® history
Owner options
List your home for rent
$2,259/mo
Rent Zestimate®
Find your next renter with Zillow Rental Manager. Plus, with online applications, you can quickly screen prospective tenants – for free.
$2,259/mo
Rent Zestimate®
Refinance and save
$2,573/mo
Est. payment
Refinancing to a lower rate could help reduce your monthly payments and save thousands over the life of the loan.
$2,573/mo
Est. payment
Explore your selling options
Work with a Zillow partner agent
Leverage their expertise and Zillow's premium Showcase listings to get your home seen by more buyers.
Get startedList with your own agent
Get your home in front of millions of buyers by listing it on Zillow.
Learn how to do itSell it yourself
Take full control of how buyers see your home on Zillow by listing For Sale by Owner (FSBO).
List your homeWhat's special
Like-new and beautifully finishedProfessionally landscaped level lotNatural gas rangeSpacious walk-in closetStainless steel appliancesWarm inviting space
Zillow last checked:
Listing updated:
Listed by:
Cathy Cunningham realtorcathyc@gmail.com,
CMC Properties of WNC LLC
Bought with:
Jay Kaiser
BluAxis Realty
Source: Canopy MLS as distributed by MLS GRID,MLS#: 4326160
Facts & features
Interior
Bedrooms & bathrooms
- Bedrooms: 3
- Bathrooms: 2
- Full bathrooms: 2
- Main level bedrooms: 3
Primary bedroom
- Level: Main
Bedroom s
- Level: Main
Bedroom s
- Level: Main
Bathroom full
- Level: Main
Bathroom full
- Level: Main
Dining area
- Level: Main
Great room
- Level: Main
Kitchen
- Level: Main
Laundry
- Level: Main
Heating
- Central, Electric, Forced Air, Heat Pump, Natural Gas
Cooling
- Central Air
Appliances
- Included: Dishwasher, Dryer, Gas Range, Gas Water Heater, Microwave, Refrigerator with Ice Maker, Washer, Washer/Dryer
- Laundry: Laundry Room, Main Level
Features
- Kitchen Island, Open Floorplan, Pantry, Walk-In Closet(s)
- Flooring: Tile, Wood
- Doors: Insulated Door(s)
- Windows: Insulated Windows, Window Treatments
- Has basement: No
Interior area
- Total structure area: 1,527
- Total interior livable area: 1,527 sqft
- Finished area above ground: 1,527
- Finished area below ground: 0
Property
Parking
- Total spaces: 2
- Parking features: Driveway, Attached Garage, Garage on Main Level
- Attached garage spaces: 2
- Has uncovered spaces: Yes
Features
- Levels: One
- Stories: 1
- Patio & porch: Covered, Front Porch, Porch, Screened
- Pool features: Community
- Spa features: Community
Lot
- Size: 0.17 Acres
- Features: Level, Open Lot
Details
- Parcel number: 1000657
- Zoning: R1
- Special conditions: Standard
Construction
Type & style
- Home type: SingleFamily
- Architectural style: Arts and Crafts
- Property subtype: Single Family Residence
Materials
- Vinyl
- Foundation: Crawl Space
Condition
- New construction: No
- Year built: 2020
Utilities & green energy
- Sewer: Private Sewer
- Water: City
- Utilities for property: Electricity Connected
Community & HOA
Community
- Features: Fifty Five and Older, Clubhouse, Street Lights
- Security: Carbon Monoxide Detector(s), Smoke Detector(s)
- Senior community: Yes
- Subdivision: Riverwind
HOA
- Has HOA: Yes
- HOA fee: $115 monthly
Location
- Region: Hendersonville
Financial & listing details
- Price per square foot: $277/sqft
- Tax assessed value: $358,700
- Annual tax amount: $1,959
- Date on market: 12/4/2025
- Cumulative days on market: 91 days
- Listing terms: Cash,Conventional
- Exclusions: 1. florescent mirror in master bath 2. large black mirrir in master bath
- Electric utility on property: Yes
- Road surface type: Concrete, Paved
Price history
| Date | Event | Price |
|---|---|---|
| 4/1/2026 | Sold | $422,500-2.3%$277/sqft |
Source:  Canopy MLS as distributed by MLS GRID #4326160 Report a problem Canopy MLS as distributed by MLS GRID #4326160 Report a problem | ||
| 2/9/2026 | Price change | $432,500-1.5%$283/sqft |
Source: Canopy MLS as distributed by MLS GRID #4326160 Report a problem | ||
| 1/2/2026 | Price change | $439,000-1.1%$287/sqft |
Source: Canopy MLS as distributed by MLS GRID #4326160 Report a problem | ||
| 12/4/2025 | Listed for sale | $444,000+44.2%$291/sqft |
Source: Canopy MLS as distributed by MLS GRID #4326160 Report a problem | ||
| 6/10/2021 | Sold | $308,000+1%$202/sqft |
Source: Canopy MLS as distributed by MLS GRID #3709657 Report a problem | ||
| 3/18/2021 | Pending sale | $305,000$200/sqft |
Source:  Keller Williams #3709657 Report a problem Keller Williams #3709657 Report a problem | ||
| 3/5/2021 | Listed for sale | $305,000$200/sqft |
Source: Keller Williams Realty Mountain Partners #3709657 Report a problem | ||
Public tax history
| Year | Property taxes | Tax assessment |
|---|---|---|
| 2025 | $1,959 | $358,700 |
| 2024 | $1,959 | $358,700 |
| 2023 | $1,959 +17% | $358,700 +44.8% |
| 2022 | $1,674 | $247,700 +607.7% |
| 2021 | -- | $35,000 |
| 2020 | $237 | $35,000 |
| 2019 | $237 | $35,000 +40% |
| 2018 | -- | $25,000 |
| 2017 | $168 | $25,000 |
| 2016 | -- | $25,000 |
| 2015 | -- | $25,000 -7.4% |
| 2014 | -- | $27,000 |
Find assessor info on the county website
Neighborhood: 28739
Nearby homes
- $345,0003 bd2 ba1.2k sqft357 Beechnut Dr, Hendersonville, NC 28739Sold
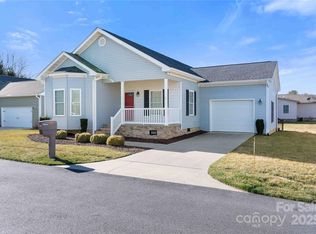
- $357,100-- bd2 ba1.2k sqft385 Beechnut Dr, Hendersonville, NC 28739Off Market
- $349,0003 bd2 ba1.4k sqft415 Sassafras Dr, Hendersonville, NC 28739Off Market
- $408,900-- bd2 ba1.7k sqft417 Sassafras Dr, Hendersonville, NC 28739Off Market
- $373,500-- bd2 ba1.8k sqft407 Sassafras Dr, Hendersonville, NC 28739Off Market
- $319,1003 bd2 ba1.2k sqft370 Beechnut Dr, Hendersonville, NC 28739Off Market
- $394,500-- bd2 ba1.5k sqft401 Beechnut Dr, Hendersonville, NC 28739Sold
- $360,0002 bd2 ba1.1k sqft343 Beechnut Dr, Hendersonville, NC 28739Sold
Nearby schools
GreatSchools rating
- 7/10Etowah ElementaryGrades: PK-5Distance: 0.5 mi
- 7/10Rugby MiddleGrades: 6-8Distance: 5.1 mi
- 8/10West Henderson HighGrades: 9-12Distance: 5.4 mi
Schools provided by the listing agent
- Elementary: Etowah
- Middle: Rugby
- High: West Henderson
Source: Canopy MLS as distributed by MLS GRID. This data may not be complete. We recommend contacting the local school district to confirm school assignments for this home.
Get a cash offer in 3 minutes
Find out how much your home could sell for in as little as 3 minutes with a no-obligation cash offer.
Estimated market value
$420,800
Get a cash offer in 3 minutes
Find out how much your home could sell for in as little as 3 minutes with a no-obligation cash offer.
Estimated market value
$420,800
- North Carolina
- Henderson County
- Hendersonville
- 28739
- 371 Beechnut Dr
Nearby cities
Nearby neighborhoods
Nearby zip codes
Other Hendersonville Topics
