Skip main navigation
Closed
  • $374,900

    371 Berkshire Pl, Fairburn, GA 30213

    4beds
    3,117sqft
    Single Family Residence, Residential
    Built in 2004
    0.26 Acres Lot
    $377,200 Zestimate®
    $120/sqft
    $2,632 Estimated rent

    Home value

    $377,200

    $347,000 - $411,000

    $2,632/mo

    Zestimate® history
    Loading
    Loading...

    Owner options

    List your home for rent

    $2,632/mo

    Rent Zestimate®

    Find your next renter with Zillow Rental Manager. Plus, with online applications, you can quickly screen prospective tenants – for free.

    Learn more

    $2,632/mo

    Rent Zestimate®

    Refinance and save

    $2,776/mo

    Est. payment

    Refinancing to a lower rate could help reduce your monthly payments and save thousands over the life of the loan.

    See today's rates

    $2,776/mo

    Est. payment

    Explore your selling options

    Work with a Zillow partner agent

    Leverage their expertise and Zillow's premium Showcase listings to get your home seen by more buyers.

    Get started

    List with your own agent

    Get your home in front of millions of buyers by listing it on Zillow.

    Learn how to do it

    Sell it yourself

    Take full control of how buyers see your home on Zillow by listing For Sale by Owner (FSBO).

    List your home

    What's special

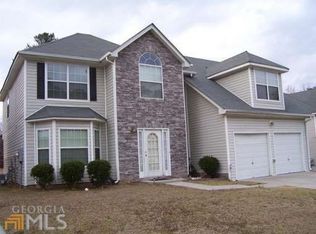
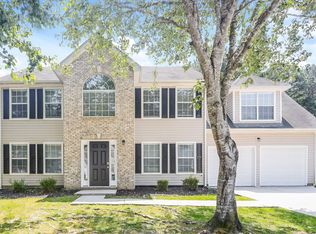
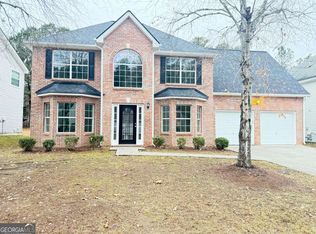
    NEW LUXURY LISTING - Bright • Newly Updated • Exceptional for those who value spacious interiors and inviting living and entertaining areas, with additional areas for work. Step into luxury living in this beautifully updated 4-bedroom, 3.5-bathroom home where modern upgrades meet timeless elegance. From the moment you enter, you’re welcomed by solid bamboo hardwood flooring that flows effortlessly through the formal living room/office, dining room, and the spacious family room complete with a warm, inviting fireplace. The heart of the home is the newly remodeled kitchen, designed for both the avid chef and the enthusiastic entertainer. Enjoy stainless-steel appliances, quartz countertops, modern LVT flooring, freshly updated light fixtures, a sleek overhead vent hood, and a breakfast bar that opens gracefully into a cheerful breakfast nook. A walk-in pantry and abundant new cabinetry provide the perfect blend of convenience and luxury. Host unforgettable gatherings in the grand formal dining room, spacious enough to seat 10–12 guests and gatherings. The versatile formal living room can also be used as a bright home office framed by large windows that fill the space with natural light. The primary suite on the main level is a retreat of its own - tucked away for privacy and enhanced by soaring ceilings. The main floor also includes a generous laundry room and thoughtful storage areas. Upstairs, you’ll find three freshly painted bedrooms and two beautifully updated full baths, all situated around an impressive open landing that highlights the architectural charm of the home. Upstairs features brand-new carpet in two bedrooms and solid bamboo flooring in the third. Every bathroom shines with new tile and new toilets, bringing a clean, modern feel throughout. Located in a peaceful, well-kept subdivision, this home offers access to scenic walking paths and a serene lake—perfect for relaxing evenings or weekend strolls. Keep in mind, this home is only 4 minutes from the new Grady Emergency Center, 9 Miles from Atlanta Metro Studios & 15 Minutes from the Airport, as well as new shopping & restaurants nearby! It sits in the perfect location! Homes with this much space, light, and luxury updates don’t stay on the market long. Schedule your private tour today and experience firsthand why this exceptional home is the perfect fit for your lifestyle, and your next chapter.

    Zillow last checked:

    Listing updated:

    Listing Provided by:

    Tammi Sewall,

    Southern Classic Realtors 678-635-8877

    Bought with:

    Samuel Knight, 299018

    First United Realty, Inc.

    Source: FMLS GA,MLS#: 7689174MLS Logo

    Facts & features

    Interior

    Bedrooms & bathrooms
    • Bedrooms: 4
    • Bathrooms: 4
    • Full bathrooms: 3
    • 1/2 bathrooms: 1
    • Main level bathrooms: 1
    • Main level bedrooms: 1
    Primary bedroom
    • Features: Master on Main, Oversized Master
    • Level: Master on Main, Oversized Master
    Bedroom
    • Features: Master on Main, Oversized Master
    Primary bathroom
    • Features: Separate Tub/Shower
    Dining room
    • Features: Seats 12+, Separate Dining Room
    Kitchen
    • Features: Breakfast Bar, Breakfast Room, Cabinets Stain, Eat-in Kitchen, Pantry, Stone Counters, View to Family Room
    Heating
    • Forced Air
    Cooling
    • Central Air
    Appliances
    • Included: Dishwasher, Disposal, Dryer, Gas Cooktop, Gas Range, Range Hood, Refrigerator, Washer
    • Laundry: Main Level, Laundry Room, Other
    Features
    • Cathedral Ceiling(s), Vaulted Ceiling(s), Walk-In Closet(s)
    • Flooring: Hardwood, Carpet
    • Windows: Double Pane Windows
    • Basement: None
    • Number of fireplaces: 1
    • Fireplace features: Family Room
    • Common walls with other units/homes: No Common Walls
    Interior area
    • Total structure area: 3,117
    • Total interior livable area: 3,117 sqft
    • Finished area above ground: 3,117
    • Finished area below ground: 0

    Property

    Parking
    • Total spaces: 2
    • Parking features: Garage
    • Garage spaces: 2
    Features
    • Levels: Two
    • Stories: 2
    • Patio & porch: Patio
    • Exterior features: None
    • Pool features: None
    • Spa features: None
    • Fencing: None
    • Has view: Yes
    • View description: Neighborhood
    • Waterfront features: None
    • Body of water: None
    Lot
    • Size: 0.26 Acres
    • Features: Level, Back Yard
    Details
    • Additional structures: None
    • Parcel number: 09F310201440805
    • Other equipment: None
    • Horse amenities: None

    Construction

    Type & style
    • Home type: SingleFamily
    • Architectural style: Contemporary,Traditional
    • Property subtype: Single Family Residence, Residential
    Materials
    • Frame, Stone, Vinyl Siding
    • Foundation: Slab
    • Roof: Composition
    Condition
    • Resale
    • New construction: No
    • Year built: 2004

    Utilities & green energy

    • Electric: 110 Volts, 220 Volts
    • Sewer: Public Sewer
    • Water: Public
    • Utilities for property: Cable Available, Electricity Available, Natural Gas Available, Water Available, Sewer Available
    Green energy
    • Energy efficient items: None
    • Energy generation: None

    Community & neighborhood

    Security
    • Security features: Smoke Detector(s)
    Community
    • Community features: Playground, Pool
    Location
    • Region: Fairburn
    • Subdivision: Berkshire Place

    HOA & financial

    HOA
    • Has HOA: Yes
    • HOA fee: $500 annually
    • Services included: Swim

    Other

    Other facts
    • Listing terms: Cash,Conventional,FHA,VA Loan
    • Road surface type: Paved

    Price history

    DateEventPrice
    5/6/2026Sold$374,900$120/sqft
    Source: FMLS GA #7689174 Report a problem
    4/10/2026Pending sale$374,900$120/sqft
    Source: FMLS GA #7689174 Report a problem
    2/19/2026Price change$374,900-1.3%$120/sqft
    Source: GAMLS #10653517 Report a problem
    12/5/2025Listed for sale$379,900-4.8%$122/sqft
    Source: GAMLS #10653517 Report a problem
    1/1/2025Listing removed$398,900$128/sqft
    Source: FMLS GA #7396096 Report a problem
    7/10/2024Price change$398,900-0.3%$128/sqft
    Source: FMLS GA #7396096 Report a problem
    5/24/2024Listed for sale$399,900+143.8%$128/sqft
    Source: GAMLS #10305400 Report a problem
    7/13/2006Sold$164,000+15.5%$53/sqft
    Source: Public Record Report a problem
    1/17/2006Sold$142,043-17.6%$46/sqft
    Source: Public Record Report a problem
    9/3/2004Sold$172,400$55/sqft
    Source: Public Record Report a problem

    Public tax history

    YearProperty taxesTax assessment
    2024$5,080 -0.2%$131,880
    2023$5,089 +24.6%$131,880 +26.6%
    2022$4,086 +879.3%$104,200 +23.1%
    2021$417 -81.1%$84,680 +8.3%
    2020$2,207 +61.4%$78,200 +10.5%
    2019$1,368 $70,800 +16.9%
    2018$1,368 $60,560 +92.9%
    2017$1,368 +138.4%$31,400
    2016$574 -1.8%$31,400
    2015$584 -0.9%$31,400
    2014$589 +0.1%$31,400
    2013$589 +0.2%$31,400
    2012$587 $31,400 -31.4%
    2011-- $45,800 -23.8%
    2010$1,737 -1.9%$60,120
    2009$1,772 $60,120 -18%
    2008-- $73,280 -0.1%
    2007$1,910 -19%$73,320 +9.1%
    2005$2,357 $67,200

    Find assessor info on the county website

    Neighborhood: 30213

    Nearby schools

    GreatSchools rating
    Schools provided by the listing agent
    • Elementary: Renaissance
    • Middle: Renaissance
    • High: Langston Hughes

    Source: FMLS GA. This data may not be complete. We recommend contacting the local school district to confirm school assignments for this home.

    Get a cash offer in 3 minutes
    Find out how much your home could sell for in as little as 3 minutes with a no-obligation cash offer.
    Estimated market value
    $377,200
    Get a cash offer in 3 minutes
    Find out how much your home could sell for in as little as 3 minutes with a no-obligation cash offer.
    Estimated market value
    $377,200