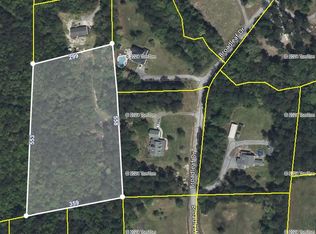
Welcome to 371 Broadleaf Drive, an impeccably upgraded 5-bedroom, 3-bathroom residence tucked away in Summerville near the Cane Bay area. Offering the perfect balance of convenience and privacy, this home gives you the ease of being close to everyday essentials while still enjoying your own peaceful slice of paradise on 2+ acres with open space, wooded views, and room to truly spread out. From the moment you arrive, the long driveway, beautiful landscaping, inviting front porch, and expansive wooded lot create a warm and impressive first impression. The property has been thoughtfully upgraded throughout, including a newer architectural shingle roof, aluminum double carport, drive-through camper cover, remodeled back deck, and a spacious Graceland outbuilding complete with electrical andwater access--offering incredible flexibility for storage, hobbies, workspace, or recreational needs. The front porch is the perfect place to enjoy slow mornings with a cup of coffee while taking in the quiet surroundings. Step inside to a bright and welcoming foyer that sets the tone for the home's thoughtful layout. Just off the entry, you'll find a dedicated office space along with a spacious formal dining room, perfect for sit-down meals, extra seating, or holiday gatherings. This versatile space can also easily serve as a flex room, playroom, or additional living area depending on your needs. As you continue through the home, the floor plan opens seamlessly into a stunning, light-filled living area designed for both comfortable everyday living and effortless entertaining. The main living spaces have been beautifully updated with hardwood flooring flowing throughout the downstairs living room, dining room, office, kitchen, and breakfast area, while fresh interior paint and upgraded finishes create a warm and inviting atmosphere. The living room features a cozy gas fireplace, creating the perfect place to unwind at the end of the day or enjoy a peaceful start to your morning. At the heart of the home is a beautifully updated kitchen showcasing freshly painted cabinetry, granite countertops, stainless steel appliances, and a breakfast bar ideal for quick meals, casual dining, or entertaining guests. The adjacent eat-in dining area offers even more space for everyday meals and hosting. The main living area overlooks the backyard retreat, complete with a screened porch, remodeled back deck, spacious yard, wooded views, storage shed, additional covered parking, and a stone firepit setup--perfect for enjoying quiet Lowcountry evenings, entertaining outdoors, or simply soaking in the privacy of your surroundings. The first floor features an expansive primary suite that serves as a peaceful retreat with serene wooded views and a spa-inspired en suite bathroom complete with double vanities, a soaking tub, separate shower, and walk-in closet. Also located on the first floor is an additional guest bedroom with an attached full bathroom, offering the perfect setup for guests, multigenerational living, or added privacy and convenience. Up the wood-tread staircase, you'll find an incredibly spacious loft with endless possibilities--perfect for movie nights, a game room, playroom, additional living space, or storage. Upstairs also features three additional large bedrooms and a full bathroom, providing plenty of room for family members, guests, or flexible living arrangements. Additional improvements include a newer downstairs HVAC system, adding peace of mind and comfort for years to come. Located in the peaceful Autumn Creek community, this home offers the perfect blend of privacy and convenience while being just minutes from Cane Bay schools, shopping, dining, and everyday essentials. Enjoy the beauty of Lowcountry living with plenty of space to spread out, wooded surroundings, and easy access to everything the growing Cane Bay area has to offer.
Closed
Zillow last checked:
Listing updated:
Bought with:
EXP Realty LLC
Source: CTMLS,MLS#: 26015938
Price history
| Date | Event | Price |
|---|---|---|
| 8/5/2026 | Sold | $749,9000%$209/sqft |
Source:  CTMLS #26015938 Report a problem CTMLS #26015938 Report a problem | ||
| 7/12/2026 | Price change | $749,990-2%$209/sqft |
Source: CTMLS #26015938 Report a problem | ||
| 6/15/2026 | Price change | $764,990-1.9%$213/sqft |
Source: CTMLS #26015938 Report a problem | ||
| 6/2/2026 | Listed for sale | $779,990+1475.7%$217/sqft |
Source: CTMLS #26015938 Report a problem | ||
| 8/23/2004 | Sold | $49,500$14/sqft |
Source: Public Record Report a problem | ||
Get a cash offer in 3 minutes
Find out how much your home could sell for in as little as 3 minutes with a no-obligation cash offer.
Estimated market value
$750,600
