Experience luxury living at its finest in this stunning single-story estate featuring 5 spacious bedrooms, 5.2 bathrooms, and exceptional designer finishes throughout + OVER 1,200 ADDITIONAL SQUARE FEET currently used as a GOLF SIMULATOR ROOM. Thoughtfully designed for both everyday comfort and elevated entertaining, this home offers an open-concept layout filled with natural light and breathtaking views of the beautifully landscaped backyard from nearly every room.
At the heart of the home is a chef’s dream kitchen complete with double islands, high-end appliances, custom cabinetry, and an expansive back kitchen that keeps everything beautifully organized behind the scenes. The seamless indoor-outdoor flow leads to an incredible covered patio featuring a full outdoor kitchen, fireplace, and plenty of space to entertain year-round. Step into the resort-style backyard where a brand new pool, lush landscaping, and fully fenced yard create the ultimate private retreat.
This home was designed with every lifestyle feature in mind, including a dedicated golf simulator room, private fitness room, media-theater room, and executive office. The luxurious primary suite offers a peaceful escape while each secondary bedroom includes its own ensuite bath for maximum comfort and privacy. Additional highlights include fireplaces in both the front courtyard seating area and backyard patio, a spacious 4-car garage, and premium finishes at every turn. Perfect location close to shopping, restaurants, and major roads!
A rare opportunity to own an extraordinary one-story home that perfectly blends luxury, functionality, and resort-style living.
For sale
Price cut: $100K (7/7)
$3,750,000
371 Broadwing Dr, Fairview, TX 75069
5beds
7,026sqft
Single Family Residence
Built in 2024
1 Acres Lot
$3,534,200 Zestimate®
$534/sqft
$46/mo HOA
What's special
Brand new poolExecutive officeFull outdoor kitchenFully fenced yardPrivate fitness roomResort-style backyardMedia-theater room
- 68 days |
- 1,226 |
- 85 |
Zillow last checked:
Listing updated:
Listed by:
Ashley Hardcastle 0819042 214-578-8665,
The Real Estate Project 214-578-8665
Source: NTREIS,MLS#: 21267967
Facts & features
Interior
Bedrooms & bathrooms
- Bedrooms: 5
- Bathrooms: 7
- Full bathrooms: 5
- 1/2 bathrooms: 2
Primary bedroom
- Features: En Suite Bathroom, Fireplace, Sitting Area in Primary
- Level: First
- Dimensions: 20 x 18
Bedroom
- Features: En Suite Bathroom, Walk-In Closet(s)
- Level: First
- Dimensions: 12 x 14
Bedroom
- Features: En Suite Bathroom, Walk-In Closet(s)
- Level: First
- Dimensions: 13 x 15
Bedroom
- Features: En Suite Bathroom, Walk-In Closet(s)
- Level: First
- Dimensions: 13 x 15
Bedroom
- Features: En Suite Bathroom, Walk-In Closet(s)
- Level: First
- Dimensions: 14 x 14
Primary bathroom
- Features: Built-in Features, Double Vanity, Linen Closet, Solid Surface Counters, Separate Shower
- Level: First
- Dimensions: 19 x 7
Bonus room
- Level: Second
- Dimensions: 46 x 24
Dining room
- Level: First
- Dimensions: 17 x 20
Exercise room
- Level: First
- Dimensions: 16 x 12
Other
- Level: First
- Dimensions: 13 x 5
Other
- Features: Built-in Features
- Level: First
- Dimensions: 11 x 9
Other
- Features: Built-in Features
- Level: First
- Dimensions: 8 x 15
Other
- Features: Built-in Features
- Level: First
- Dimensions: 12 x 6
Game room
- Level: First
- Dimensions: 22 x 19
Half bath
- Level: First
- Dimensions: 12 x 4
Half bath
- Level: First
- Dimensions: 8 x 6
Kitchen
- Features: Breakfast Bar, Built-in Features, Kitchen Island, Stone Counters
- Level: First
- Dimensions: 19 x 24
Laundry
- Features: Utility Sink
- Level: First
- Dimensions: 17 x 7
Living room
- Level: First
- Dimensions: 13 x 14
Media room
- Level: First
- Dimensions: 18 x 17
Office
- Level: First
- Dimensions: 16 x 13
Appliances
- Included: Some Gas Appliances, Built-In Refrigerator, Dishwasher, Gas Cooktop, Disposal, Plumbed For Gas, Refrigerator
Features
- Cathedral Ceiling(s), Decorative/Designer Lighting Fixtures, Kitchen Island, Open Floorplan, Pantry, Cable TV, Vaulted Ceiling(s), Walk-In Closet(s)
- Has basement: No
- Number of fireplaces: 5
- Fireplace features: Decorative, Gas, Living Room, Primary Bedroom, Outside, Propane
Interior area
- Total interior livable area: 7,026 sqft
Video & virtual tour
Property
Parking
- Total spaces: 4
- Parking features: Additional Parking, Driveway, Garage, Garage Door Opener, Garage Faces Side
- Attached garage spaces: 4
Features
- Levels: One
- Stories: 1
- Patio & porch: Covered
- Exterior features: Awning(s), Fire Pit, Lighting, Outdoor Grill, Outdoor Kitchen, Rain Gutters
- Pool features: In Ground, Pool
- Fencing: Back Yard,Fenced,Full
Lot
- Size: 1 Acres
- Features: Acreage, Back Yard, Lawn, Landscaped, Many Trees
Details
- Parcel number: R1248500A00201
Construction
Type & style
- Home type: SingleFamily
- Architectural style: Detached
- Property subtype: Single Family Residence
Materials
- Brick
Condition
- Year built: 2024
Utilities & green energy
- Sewer: Aerobic Septic, Septic Tank
- Water: Public
- Utilities for property: Septic Available, Water Available, Cable Available
Community & HOA
Community
- Subdivision: Hawks Wood Ph 2
HOA
- Has HOA: Yes
- Services included: Association Management
- HOA fee: $550 annually
- HOA name: Hawks Wood Phase
- HOA phone: 469-522-4458
Location
- Region: Fairview
Financial & listing details
- Price per square foot: $534/sqft
- Tax assessed value: $1,815,861
- Annual tax amount: $29,989
- Date on market: 5/15/2026
- Cumulative days on market: 69 days
- Exclusions: Primary Bedroom Chandelier
Estimated market value
$3,534,200
$3.36M - $3.71M
$7,991/mo
Price history
| Date | Event | Price |
|---|---|---|
| 7/7/2026 | Price change | $3,750,000-2.6%$534/sqft |
Source: NTREIS #21267967 Report a problem | ||
| 5/15/2026 | Listed for sale | $3,850,000+42.9%$548/sqft |
Source: NTREIS #21267967 Report a problem | ||
| 5/30/2025 | Sold | -- |
Source: NTREIS #20829358 Report a problem | ||
| 4/2/2025 | Pending sale | $2,695,000$384/sqft |
Source: NTREIS #20829358 Report a problem | ||
| 3/11/2025 | Contingent | $2,695,000$384/sqft |
Source: NTREIS #20829358 Report a problem | ||
| 2/26/2025 | Listed for sale | $2,695,000$384/sqft |
Source: NTREIS #20829358 Report a problem | ||
Public tax history
| Year | Property taxes | Tax assessment |
|---|---|---|
| 2025 | $29,989 +147.5% | $1,815,861 +149.7% |
| 2024 | $12,115 +37.9% | $727,140 +38.2% |
| 2023 | $8,784 +59.3% | $526,050 +78.3% |
| 2022 | $5,513 | $295,089 |
Find assessor info on the county website
Monthly payment
Est. payment
Payment breakdown
Explore the cost of this home by adjusting the details. Changes won't be saved.Climate risks
Neighborhood: 75069
Nearby schools
GreatSchools rating
- 6/10Jesse McGowen Elementary SchoolGrades: K-5Distance: 2.6 mi
- 9/10Faubion Middle SchoolGrades: 6-8Distance: 5.1 mi
- 7/10McKinney High SchoolGrades: 9-12Distance: 3.9 mi
Schools provided by the listing agent
- Elementary: Jesse Mcgowen
- Middle: Faubion
- High: Mckinney
- District: McKinney ISD
Source: NTREIS. This data may not be complete. We recommend contacting the local school district to confirm school assignments for this home.
- $525,525-- bd-- ba-- sqft361 Broadwing Dr, Fairview, TX 75069Off Market
- $--5 bd6 ba6.1k sqft381 Broadwing Dr, Fairview, TX 75069Sold

- $1,322,9004 bd3 ba4.2k sqft550 Talia Cir, Fairview, TX 75069Off Market
- $538,125-- bd-- ba-- sqft351 Broadwing Dr, Fairview, TX 75069Off Market
- $--1.003 Acres380 Broadwing Dr, Fairview, TX 75069Sold
- $3,066,3006 bd-- ba9k sqft370 Broadwing Dr, Fairview, TX 75069Off Market
- $536,250-- bd-- ba-- sqft560 Talia Cir, Fairview, TX 75069Off Market
- $--5 bd7 ba6.9k sqft390 Broadwing Dr, Fairview, TX 75069Sold
A local agent can set up tours, give advice and negotiate with sellers.
Similar homes
- $3,350,0007 bd9 ba6.5k sqft660 Louise Dr, Fairview, TX 75069For Sale
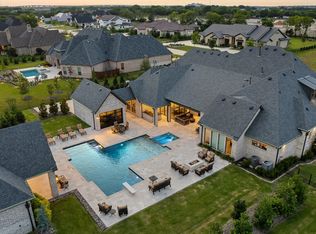 MLS ID #21338441, Rebecca Lee. NTREIS
 - $2,999,0006 bd7 ba7.2k sqft917 Tranquility Dr, Fairview, TX 75069For Sale
 MLS ID #21148768, Tom Grisak. NTREIS
 - $2,750,0005 bd6 ba6.4k sqft940 Healey Dr, Fairview, TX 75069For Sale
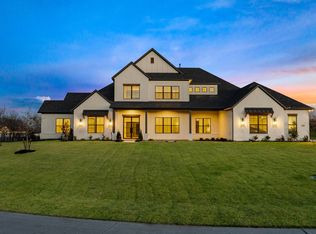 MLS ID #21141084, Jeff Cheney. NTREIS
 - $2,495,0006 bd7 ba5.7k sqft871 Beechwood Ln, Fairview, TX 75069For Sale
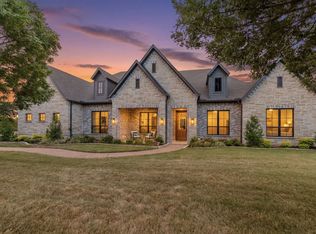 MLS ID #21324203, Adrienne Leonard. NTREIS
 - $2,250,0004 bd5 ba4.9k sqft658 Louise Dr, Fairview, TX 75069For SaleMLS ID #21197148, Christine Hogan. NTREIS
- $3,750,0005 bd7 ba5.4k sqft1752 Courtland Dr, Frisco, TX 75034For SaleMLS ID #21279062, Kimberly Wyche. NTREIS
- $4,500,0005 bd7 ba7.2k sqft2223 Courtland Dr, Frisco, TX 75034For SaleMLS ID #21336660, Shirley Davis. NTREIS
- $4,495,0006 bd7 ba7.9k sqft804 Kimball Ct, Allen, TX 75013For SaleMLS ID #21147517, Clarke Landry. NTREIS
- $4,800,0005 bd6 ba7.4k sqft406 Lakeway Dr, Allen, TX 75013For SaleMLS ID #21253239, Christina White. NTREIS
- $2,095,0005 bd6 ba6.3k sqft5013 Whisper Dr, Parker, TX 75002For SaleMLS ID #21233502, Alex Ninan. NTREIS
- $4,000,0005 bd9 ba7.8k sqft1091 Broadmoor Ln, Prosper, TX 75078For SaleMLS ID #21261738, JD Tomlin. NTREIS
- $4,200,0005 bd7 ba7.3k sqft3336 Tuscan Oaks Dr, Frisco, TX 75034For SaleMLS ID #21305600, Stacey Windom. NTREIS
- $3,200,0006 bd7 ba5.8k sqft6605 Wood Hollow Ct, Plano, TX 75024For SaleMLS ID #21332726, Janet Chermack. NTREIS
- $3,699,0004 bd5 ba5.4k sqft6404 Drawbridge Ln, Plano, TX 75024For SaleMLS ID #21269063, Heather Stevens. NTREIS
- $3,899,9995 bd6 ba5.7k sqft1926 Edonia Ln, Celina, TX 75009For SaleMLS ID #21320191, Heather Poehler. NTREIS
- $2,500,0006 bd5 ba5.3k sqft1860 Mary Lee Ln, Lucas, TX 75002For SaleMLS ID #21274843, Kathi Stefanu. NTREIS
- $2,099,0005 bd7 ba5.1k sqft1285 Rimrock Dr, Allen, TX 75002For SaleMLS ID #21198788, Lee Osteguin. NTREIS
- $2,074,9005 bd8 ba6.5k sqft4701 Devon Dr, Parker, TX 75002For SaleMLS ID #21178365, Sandy Roberts. NTREIS
- $4,350,0005 bd7 ba6.5k sqft12349 Farmstead Dr, Frisco, TX 75033For SaleMLS ID #21246756, Debbie Sherrington. NTREIS
- $2,290,0006 bd8 ba6.4k sqft601 S Jupiter Rd, Allen, TX 75002For SaleMLS ID #21161623, Suling Cheaz-Laposa. NTREIS
