Skip main navigation
Closed
  • Listed by: Ritter Real Estate • Drake L Bentley • 573-837-1051
    Bought with: EXP Realty, LLC
    Price Unknown

    371 Broch Tuarach Pl, Jackson, MO 63755

    3beds
    2,239sqft
    Single Family Residence
    Built in 2024
    0.44 Acres Lot
    $380,200 Zestimate®
    $--/sqft
    $2,660 Estimated rent

    Home value

    $380,200

    $361,000 - $399,000

    $2,660/mo

    Zestimate® history
    Loading
    Loading...

    Owner options

    List your home for rent

    $2,660/mo

    Rent Zestimate®

    Find your next renter with Zillow Rental Manager. Plus, with online applications, you can quickly screen prospective tenants – for free.

    Learn more

    $2,660/mo

    Rent Zestimate®

    Refinance and save

    $150/mo

    Est. payment

    Refinancing to a lower rate could help reduce your monthly payments and save thousands over the life of the loan.

    See today's rates

    $150/mo

    Est. payment

    Explore your selling options

    Work with a Zillow partner agent

    Leverage their expertise and Zillow's premium Showcase listings to get your home seen by more buyers.

    Get started

    List with your own agent

    Get your home in front of millions of buyers by listing it on Zillow.

    Learn how to do it

    Sell it yourself

    Take full control of how buyers see your home on Zillow by listing For Sale by Owner (FSBO).

    List your home

    What's special

    Expansive chain-link fenced backyardQuiet cul-de-sacPrivate backyard settingGranite countertopsExtra living spaceFunctional floor planQuality finishes
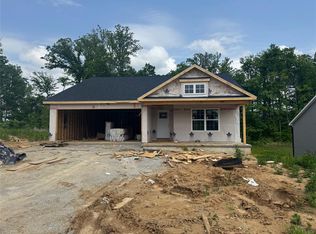
    Welcome to this beautifully maintained craftsman-style ranch tucked away on a quiet cul-de-sac in Savers Farm Subdivision. This home features 3 bedrooms, 3 full bathrooms, and a finished walkout basement. Step inside to an inviting open floor plan designed for everyday living and entertaining. Just off the entry, you'll find two spacious bedrooms separated by a full bathroom that offers the perfect amount of privacy. Continue into the heart of the home where the kitchen shines with granite countertops, stainless steel appliances, a large center island, and plenty of space to gather. Just off the dining area, sliding glass doors lead to a covered deck complete with a ceiling fan, overlooking the expansive, chain-link fenced backyard that backs to a peaceful wooded area—an ideal setting for relaxing or entertaining outdoors. The primary suite is tucked away for added privacy and features a spacious walk-in closet and an en-suite bathroom with a double vanity and granite countertops. The laundry room is conveniently located on the main-level, just outside the primary suite. Downstairs, the finished walkout basement provides even more living space with a large room perfect for movie nights, game days, or entertaining. You'll also find a generous bonus room, a John Deere room for lawn equipment or workshop space, an additional unfinished storage area, and a third full bathroom. If you've been looking for a move-in ready home with a functional floor plan, quality finishes, extra living space, and a private backyard setting, this one is definitely worth seeing.

    Zillow last checked:

    Listing updated:

    Listed by:

    Drake L Bentley 573-837-1051,

    Ritter Real Estate

    Bought with:

    Chelsea D Dillick, 2014040771

    EXP Realty, LLC

    Source: MARIS,MLS#: 26040929MLS LogoOriginating MLS: Southeast Missouri REALTORS

    Facts & features

    Interior

    Bedrooms & bathrooms
    • Bedrooms: 3
    • Bathrooms: 3
    • Full bathrooms: 3
    • Main level bathrooms: 2
    • Main level bedrooms: 3
    Heating
    • Forced Air, Natural Gas
    Cooling
    • Central Air, Electric
    Appliances
    • Included: Stainless Steel Appliance(s), Gas Cooktop, Dishwasher
    • Laundry: Main Level
    Features
    • Granite Counters, Kitchen Island, Kitchen/Dining Room Combo
    • Basement: Sleeping Area,Walk-Out Access
    • Has fireplace: No
    Interior area
    • Total structure area: 2,239
    • Total interior livable area: 2,239 sqft
    • Finished area above ground: 1,508
    • Finished area below ground: 731

    Property

    Parking
    • Total spaces: 2
    • Parking features: Garage
    • Garage spaces: 2
    Features
    • Levels: One
    • Pool features: None
    • Fencing: Chain Link
    • Has view: Yes
    • View description: Trees/Woods
    Lot
    • Size: 0.44 Acres
    • Features: Adjoins Wooded Area, Agricultural
    Details
    • Parcel number: 107043208006000000
    • Special conditions: Standard

    Construction

    Type & style
    • Home type: SingleFamily
    • Architectural style: Craftsman,Ranch
    • Property subtype: Single Family Residence
    Materials
    • Brick Veneer, See Remarks, Vinyl Siding
    • Roof: Asphalt
    Condition
    • Year built: 2024

    Utilities & green energy

    • Electric: Other
    • Sewer: Public Sewer
    • Water: Public
    • Utilities for property: Electricity Connected, Natural Gas Connected

    Community & HOA

    Community
    • Subdivision: Savers Farm Sub Ph 5
    HOA
    • Has HOA: Yes
    • Amenities included: Parking
    • Services included: Maintenance Parking/Roads
    • HOA fee: $150 annually
    • HOA name: Saver Farm
    Location
    • Region: Jackson

    Financial & listing details

    • Tax assessed value: $317,810
    • Annual tax amount: $3,028
    • Date on market: 7/8/2026
    • Cumulative days on market: 71 days
    • Listing terms: Cash,Conventional,FHA,VA Loan
    • Ownership: Private
    • Electric utility on property: Yes

    Price history

    DateEventPrice
    9/17/2026Sold--
    Source: MARIS #26040929 Report a problem
    7/18/2026Contingent$379,900$170/sqft
    Source: MARIS #26040929 Report a problem
    7/8/2026Listed for sale$379,900+8.6%$170/sqft
    Source: MARIS #26040929 Report a problem
    5/30/2024Sold--
    Source: MARIS #24000844 Report a problem
    4/23/2024Pending sale$349,900$156/sqft
    Source: MARIS #24000844 Report a problem
    1/5/2024Listed for sale$349,900$156/sqft
    Source: MARIS #24000844 Report a problem

    Public tax history

    YearProperty taxesTax assessment
    2025$3,028 +60336.7%$60,380 +60280%
    2024$5 $100
    2023$5 $100
    2022$5 $100
    Find assessor info on the county website

    Neighborhood: 63755

    Nearby schools

    GreatSchools rating
    Schools provided by the listing agent
    • Elementary: Orchard Drive Elem.
    • Middle: Jackson Russell Hawkins Jr High
    • High: Jackson Sr. High

    Source: MARIS. This data may not be complete. We recommend contacting the local school district to confirm school assignments for this home.