Located in desirable Chelsea Park, this spacious 4-bedroom, 3-bath home offers 2,820 SF with room to truly spread out. The impressive primary suite spans approximately 650 SF and features a custom hardwood walk-in closet and spacious bath with walk-in shower, soaking tub, dual vanities and private water closet. The large kitchen offers stainless appliances, breakfast bar and generous pantry, while two oversized downstairs living areas provide flexibility for entertaining and everyday living. Additional features include hardwood flooring, 2020 roof, 5 ton HVAC system, storm shutters, gas water heater and Aquasana water treatment system. Chelsea Park offers a neighborhood park and a fantastic Rockledge location just minutes from Viera, giving you easy access to its shopping, dining and entertainment without the Viera price tag. Low HOA of just $416/year and Flood Zone X.
Under contract
$545,000
371 Brookcrest Cir, Rockledge, FL 32955
4beds
2,820sqft
Single Family Residence
Built in 2002
9,583 Square Feet Lot
$-- Zestimate®
$193/sqft
$35/mo HOA
What's special
Breakfast barGenerous pantryHardwood flooringCustom hardwood walk-in closetStorm shutters
- 36 days
- 128
- 3
Likely to sell faster than
Zillow last checked:
Listing updated:
Listed by:
Jennifer Moore 619-847-4668,
Coastal Life Properties LLC
Source: Space Coast AOR,MLS#: 1086330
Facts & features
Interior
Bedrooms & bathrooms
- Bedrooms: 4
- Bathrooms: 3
- Full bathrooms: 3
Heating
- Central, Natural Gas
Cooling
- Central Air, Electric
Appliances
- Included: Convection Oven, Dishwasher, Disposal, Double Oven, Dryer, Electric Range, Freezer, Gas Water Heater, Ice Maker, Microwave, Refrigerator, Washer, Water Softener Owned
- Laundry: In Unit
Features
- Breakfast Bar, Ceiling Fan(s), Pantry, Primary Bathroom -Tub with Separate Shower, Walk-In Closet(s)
- Flooring: Carpet, Laminate, Tile, Wood
- Has fireplace: No
Interior area
- Total structure area: 3,511
- Total interior livable area: 2,820 sqft
Property
Parking
- Total spaces: 2
- Parking features: Garage
- Garage spaces: 2
Features
- Levels: Two
- Stories: 2
- Patio & porch: Porch, Rear Porch, Screened
- Exterior features: Storm Shutters
- Fencing: Vinyl,Wood
Lot
- Size: 9,583 Square Feet
- Features: Other
Details
- Additional parcels included: 2532831
- Parcel number: 253622300000m.00010.00
- Zoning description: Residential
- Special conditions: Standard
Construction
Type & style
- Home type: SingleFamily
- Architectural style: Contemporary
- Property subtype: Single Family Residence
Materials
- Block, Frame, Stucco
- Roof: Shingle
Condition
- Updated/Remodeled
- New construction: No
- Year built: 2002
Utilities & green energy
- Electric: 150 Amp Service
- Sewer: Public Sewer
- Water: Public
- Utilities for property: Electricity Connected, Natural Gas Connected, Sewer Connected, Water Connected
Community & HOA
Community
- Security: Security System Owned, Smoke Detector(s)
- Subdivision: Chelsea Park Unit 5
HOA
- Has HOA: Yes
- Amenities included: Basketball Court, Management - Off Site, Park, Playground
- HOA fee: $104 quarterly
- HOA name: Advanced Property Management
- HOA phone: 321-636-4889
Location
- Region: Rockledge
Financial & listing details
- Price per square foot: $193/sqft
- Tax assessed value: $431,360
- Annual tax amount: $2,581
- Date on market: 8/31/2026
- Listing terms: Cash,Conventional,FHA,VA Loan
- Road surface type: Asphalt
Estimated market value
Not available
Estimated sales range
Not available
Not available
Price history
| Date | Event | Price |
|---|---|---|
| 9/8/2026 | Contingent | $545,000$193/sqft |
Source: Space Coast AOR #1086330 Report a problem | ||
| 8/31/2026 | Listed for sale | $545,000+43.4%$193/sqft |
Source: Space Coast AOR #1086330 Report a problem | ||
| 3/16/2021 | Listing removed | -- |
Source: Owner Report a problem | ||
| 1/1/2019 | Listing removed | $380,000$135/sqft |
Source: Owner Report a problem | ||
| 12/22/2017 | Price change | $380,000+4.1%$135/sqft |
Source: Owner Report a problem | ||
| 7/17/2017 | Listed for sale | $364,900+127.8%$129/sqft |
Source: Owner Report a problem | ||
| 9/11/2002 | Sold | $160,200$57/sqft |
Source: Public Record Report a problem | ||
Public tax history
| Year | Property taxes | Tax assessment |
|---|---|---|
| 2025 | $2,582 +2.9% | $199,650 +2.9% |
| 2024 | $2,510 +1.3% | $194,030 +3% |
| 2023 | $2,478 +6.5% | $188,380 +3% |
| 2022 | $2,327 -1.7% | $182,900 +3% |
| 2021 | $2,367 -0.1% | $177,580 +1.4% |
| 2020 | $2,369 +0.6% | $175,130 +2.3% |
| 2019 | $2,356 | $171,200 +1.9% |
| 2018 | $2,356 -0.2% | $168,010 +2.1% |
| 2017 | $2,360 -0.6% | $164,560 +2.1% |
| 2016 | $2,373 -0.8% | $161,180 +0.7% |
| 2015 | $2,394 -1.9% | $160,060 +0.8% |
| 2014 | $2,440 | $158,790 -9% |
| 2013 | -- | $174,410 +13.4% |
| 2012 | $2,406 +2.4% | $153,840 +1.5% |
| 2011 | $2,348 +2.1% | $151,600 -4.5% |
| 2010 | $2,301 -15.6% | $158,780 -15.5% |
| 2009 | $2,727 -27.5% | $187,930 -22.7% |
| 2008 | $3,764 -5.6% | $243,000 -2.4% |
| 2007 | $3,989 -5.8% | $249,000 -4.5% |
| 2005 | $4,235 +26.6% | $260,660 +28.7% |
| 2004 | $3,346 +5.4% | $202,580 +17.2% |
| 2003 | $3,173 +645.3% | $172,920 +764.6% |
| 2002 | $426 | $20,000 |
Find assessor info on the county website
Monthly payment
Est. payment
Payment breakdown
Explore the cost of this home by adjusting the details. Changes won't be saved.Climate risks
Neighborhood: 32955
Nearby schools
Schools provided by the listing agent
- Elementary: Manatee
- Middle: McNair
- High: Rockledge
Source: Space Coast AOR. This data may not be complete. We recommend contacting the local school district to confirm school assignments for this home.
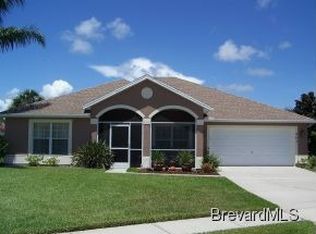
Similar homes
- $549,9004 bd3 ba2.8k sqft406 Wenthrop Cir, Rockledge, FL 32955For Sale
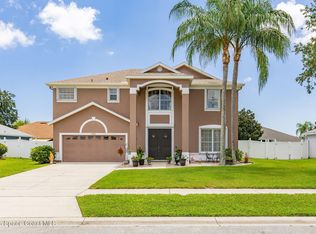 MLS ID #1082283, Nicholas LaMonica. Space Coast AOR
 - $584,9006 bd3 ba3.4k sqft385 Tunbridge Dr, Rockledge, FL 32955For Sale
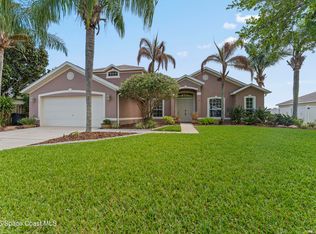 MLS ID #1086927, Jennifer Marin. Space Coast AOR
 - $525,0004 bd2 ba2.2k sqft4281 Brantley Cir, Rockledge, FL 32955For Sale
 MLS ID #1086162, Jose Gil Conde Cruz. Space Coast AOR
 - $615,0004 bd3 ba2.9k sqft4343 Browning Ln, Rockledge, FL 32955For Sale
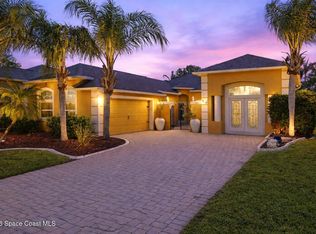 MLS ID #1074451, Brianna Elaine Ballance. Space Coast AOR
