Motivated Seller! Well-maintained 3 bedroom 2.5 bath home on a Cul da sac in a quiet New Philadelphia neighborhood. Features include formal living/dining room with an additional family room with gas fireplace, a large kitchen with newer appliances, laundry room, half bath and large entry foyer on complete the first floor.
The second floor offers the primary suite including, a primary bathroom with a jetted tub and separate shower, and primary walk-in closets, two additional bedrooms (3rd bedroom currently being used as office) and second full bath.
Finished basement includes entertainment space, bar, room currently being used as a bedroom, newer furnace, and dry storage with battery back up on sump pump
Exterior features include a deck with gazebo, storage shed, and a 2-car garage.
Updates include Roof, HVAC, new flooring on main level except kitchen done in 2018, dishwasher 2023 stove 2025, sump pump battery replaced in 2025 and deck resurfaced in 2026
New siding could be negated with acceptable offer
Active
Price cut: $15K (7/18)
$349,999
371 Bryan Cir NE, New Philadelphia, OH 44663
3beds
1,941sqft
Single Family Residence
Built in 1994
0.25 Acres Lot
$-- Zestimate®
$180/sqft
$-- HOA
What's special
Storage shedLarge entry foyerPrimary suiteDeck with gazeboPrimary walk-in closetsLaundry room
- 25 days |
- 846 |
- 12 |
Zillow last checked:
Listing updated:
Listed by:
Dreama D Petitti 330-546-5542 dreamapetitti@howardhanna.com,
Howard Hanna
Source: MLS Now,MLS#: 5222721
Facts & features
Interior
Bedrooms & bathrooms
- Bedrooms: 3
- Bathrooms: 3
- Full bathrooms: 2
- 1/2 bathrooms: 1
Primary bedroom
- Level: Second
- Dimensions: 12 x 16
Bedroom
- Level: Second
- Dimensions: 11 x 11
Bedroom
- Level: Second
- Dimensions: 12 x 12
Primary bathroom
- Level: Second
- Dimensions: 6 x 10
Bathroom
- Description: Half Bath
- Level: First
- Dimensions: 5 x 6
Bathroom
- Level: Second
- Dimensions: 5 x 9
Basement
- Level: Lower
- Dimensions: 16 x 36
Bonus room
- Level: Lower
- Dimensions: 10 x 19
Dining room
- Level: First
- Dimensions: 11 x 9
Kitchen
- Level: First
- Dimensions: 11 x 14
Laundry
- Level: First
- Dimensions: 7 x 5
Living room
- Level: First
- Dimensions: 14 x 16
Heating
- Forced Air
Cooling
- Central Air
Appliances
- Included: Dishwasher, Range, Refrigerator
Features
- Eat-in Kitchen, Pantry, Track Lighting, Vaulted Ceiling(s), Bar
- Basement: Finished,Partially Finished,Sump Pump,Storage Space
- Number of fireplaces: 1
Interior area
- Total structure area: 1,941
- Total interior livable area: 1,941 sqft
- Finished area above ground: 1,941
Video & virtual tour
Property
Parking
- Parking features: Direct Access, Garage
- Garage spaces: 2
Features
- Levels: Two
- Stories: 2
- Patio & porch: Deck
Lot
- Size: 0.25 Acres
- Dimensions: 100 x 135
Details
- Additional structures: Shed(s)
- Parcel number: 4307880039
- Lease amount: $0
- Special conditions: Standard
Construction
Type & style
- Home type: SingleFamily
- Architectural style: Contemporary
- Property subtype: Single Family Residence
Materials
- Vinyl Siding
- Roof: Asphalt
Condition
- Year built: 1994
Utilities & green energy
- Sewer: Public Sewer
- Water: Public
Community & HOA
Community
- Subdivision: Schoenbrunn Estate
HOA
- Has HOA: No
Location
- Region: New Philadelphia
Financial & listing details
- Price per square foot: $180/sqft
- Tax assessed value: $224,960
- Annual tax amount: $3,606
- Date on market: 6/26/2026
- Cumulative days on market: 27 days
- Listing agreement: Exclusive Right To Sell
- Listing terms: Cash,Conventional,FHA,VA Loan
Estimated market value
Not available
Estimated sales range
Not available
Not available
Price history
| Date | Event | Price |
|---|---|---|
| 7/18/2026 | Price change | $349,999-4.1%$180/sqft |
Source: MLS Now #5222721 Report a problem | ||
| 7/2/2026 | Price change | $365,000-2.7%$188/sqft |
Source: MLS Now #5222721 Report a problem | ||
| 6/26/2026 | Listed for sale | $375,000+103.8%$193/sqft |
Source: MLS Now #5222721 Report a problem | ||
| 11/14/2014 | Sold | $184,000-0.5%$95/sqft |
Source: Public Record Report a problem | ||
| 10/4/2014 | Pending sale | $184,900$95/sqft |
Source: Pissocra Mathias Realty #3467339 Report a problem | ||
| 5/22/2014 | Price change | $184,900-1.6%$95/sqft |
Source: Pissocra Mathias Realty #3467339 Report a problem | ||
| 5/7/2014 | Pending sale | $187,900$97/sqft |
Source: Pissocra Mathias Realty #3467339 Report a problem | ||
| 3/20/2014 | Price change | $187,900-1.1%$97/sqft |
Source: Pissocra Mathias Realty #3467339 Report a problem | ||
| 1/8/2014 | Listed for sale | $189,900$98/sqft |
Source: Pissocra Mathias Realty #3467339 Report a problem | ||
| 11/20/2013 | Listing removed | $189,900$98/sqft |
Source: Pissocra Mathias Realty #3398905 Report a problem | ||
| 8/22/2013 | Price change | $189,900-2.1%$98/sqft |
Source: NO COMPANY PROVIDED #3398905 Report a problem | ||
| 4/19/2013 | Listed for sale | $193,900+7.7%$100/sqft |
Source: NO COMPANY PROVIDED #3398905 Report a problem | ||
| 3/29/2005 | Sold | $180,000+16.1%$93/sqft |
Source: Public Record Report a problem | ||
| 11/29/2000 | Sold | $155,000$80/sqft |
Source: Public Record Report a problem | ||
Public tax history
| Year | Property taxes | Tax assessment |
|---|---|---|
| 2024 | $3,030 0% | $78,740 |
| 2023 | $3,030 -0.6% | $78,740 |
| 2022 | $3,049 +3.2% | $78,740 +9.6% |
| 2021 | $2,956 -0.5% | $71,820 |
| 2020 | $2,971 +0.1% | $71,820 |
| 2019 | $2,968 +6.1% | $71,820 +12.1% |
| 2018 | $2,797 | $64,060 |
| 2017 | $2,797 -1% | $64,060 |
| 2016 | $2,825 0% | $64,060 +4.3% |
| 2014 | $2,826 +23.4% | $61,430 |
| 2013 | $2,291 +0.8% | $61,430 |
| 2012 | $2,272 -0.4% | $61,430 |
| 2011 | $2,282 +0.7% | $61,430 |
| 2010 | $2,266 -3.6% | $61,430 -5.9% |
| 2009 | $2,351 +20.1% | $65,310 +5% |
| 2006 | $1,958 -2.7% | $62,200 |
| 2005 | $2,013 +0.6% | $62,200 |
| 2004 | $2,001 +5% | $62,200 +7.6% |
| 2003 | $1,906 -0.1% | $57,820 |
| 2002 | $1,907 +0.1% | $57,820 |
| 2001 | $1,905 -0.6% | $57,820 +4.2% |
| 2000 | $1,917 | $55,510 |
Find assessor info on the county website
Monthly payment
Est. payment
Payment breakdown
Explore the cost of this home by adjusting the details. Changes won't be saved.Climate risks
Neighborhood: 44663
Nearby schools
GreatSchools rating
- NAEast Elementary SchoolGrades: PK-1Distance: 1.4 mi
- 7/10Joseph Welty Middle SchoolGrades: 6-8Distance: 2.2 mi
- 4/10New Philadelphia High SchoolGrades: 9-12Distance: 2.2 mi
Schools provided by the listing agent
- District: New Philadelphia CSD - 7906
Source: MLS Now. This data may not be complete. We recommend contacting the local school district to confirm school assignments for this home.
- $390,0003 bd2 ba2.1k sqft375 Bryan Cir NE, New Philadelphia, OH 44663Off Market
- $344,9003 bd2 ba2k sqft363 Bryan Cir NE, New Philadelphia, OH 44663Off Market
- $398,1003 bd2 ba2.7k sqft376 Bryan Cir NE, New Philadelphia, OH 44663Off Market
- $436,5004 bd2 ba2.3k sqft1780 Hicks Ave NE, New Philadelphia, OH 44663Off Market
- $363,8004 bd2 ba2.1k sqft353 Bryan Cir NE, New Philadelphia, OH 44663Off Market
- $322,4003 bd4 ba2k sqft364 Bryan Cir NE, New Philadelphia, OH 44663Off Market
- $300,0003 bd2 ba1.6k sqft372 Bryan Cir NE, New Philadelphia, OH 44663Off Market
- $355,7004 bd2 ba1.7k sqft1786 Hicks Ave NE, New Philadelphia, OH 44663Off Market
A local agent can set up tours, give advice and negotiate with sellers.
A local lender can help you make sure your offer is ready when you are.
Similar homes
- $365,0003 bd4 ba2.7k sqft380 Schoenbrunn Dr NE, New Philadelphia, OH 44663For Sale
 MLS ID #5220775, Melodie Jarvis-Beck, Howard Hanna. MLS Now
 - $319,0003 bd2 ba2.3k sqft1712 Rolland Ave NE, New Philadelphia, OH 44663For Sale
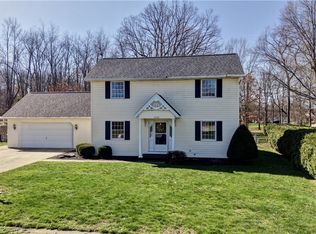 MLS ID #5195830, James J Mast, Kaufman Realty & Auction, LLC.. MLS Now
 - $314,9003 bd3 ba2k sqft1941 Buckeye St NE, New Philadelphia, OH 44663For Sale
 MLS ID #5212558, Kaitlin Bonifay, Fell Realty, LLC. MLS Now
 - $334,9004 bd3 ba2.7k sqft2187 Golfview Dr NE, New Philadelphia, OH 44663For Sale
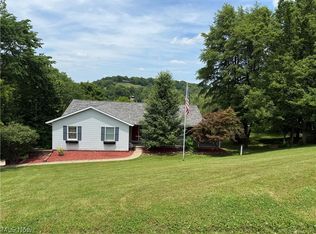 MLS ID #5217268, Tara Branz, RE/MAX Edge Realty. MLS Now
 - $369,9004 bd3 ba2.1k sqft235 Briarwood Dr SE, New Philadelphia, OH 44663For SaleMLS ID #5216512, Jan A McInturf, McInturf Realty. MLS Now
- $299,9003 bd2 ba1.8k sqft1038 2nd St SW, New Philadelphia, OH 44663For SaleMLS ID #5223502, Jan A McInturf, McInturf Realty. MLS Now
- $299,9003 bd2 ba2k sqft1728 State Route 39 NE, New Philadelphia, OH 44663For SaleMLS ID #5195512, Jan A McInturf, McInturf Realty. MLS Now
- $375,0003 bd4 ba1.7k sqft2343 Pleasant Hill Rd NW, New Philadelphia, OH 44663For SaleMLS ID #5222601, Kate E Overton, Kaufman Realty & Auction, LLC.. MLS Now
- $335,0003 bd2 ba2.2k sqft557 Beans Rd SE, Sherrodsville, OH 44675For SaleMLS ID #5223041, Danielle Mathie, Kaufman Realty & Auction, LLC.. MLS Now
- $239,9002 bd2 ba1.3k sqft232 Forbes St NE, New Philadelphia, OH 44663For SaleMLS ID #5222174, Jan A McInturf, McInturf Realty. MLS Now
- $233,0003 bd2 ba1.4k sqft729 4th St NW, New Philadelphia, OH 44663For SaleMLS ID #5210758, Michelle L DeCourcy, McInturf Realty. MLS Now
- $499,9005 bd4 ba2.6k sqft734 Pga Blvd, New Philadelphia, OH 44663For SaleMLS ID #5204321, Jan A McInturf, McInturf Realty. MLS Now
- $325,0003 bd2 ba1.3k sqft347 Ray Ave NE, New Philadelphia, OH 44663New ConstructionMLS ID #5221554, Sandy Fox, Barnett Inc. Realtors. MLS Now
- $224,9003 bd2 ba2.6k sqft1022 Logan Ave NW, New Philadelphia, OH 44663For SaleMLS ID #5223774, Amy L Myers, Barnett Inc. Realtors. MLS Now
- $329,9004 bd3 ba2k sqft9724 Lafont Cir NE, Bolivar, OH 44612For SaleMLS ID #5222428, Jan A McInturf, McInturf Realty. MLS Now
- $319,9004 bd4 ba2.7k sqft220 Grant St, Dover, OH 44622For SaleMLS ID #5219571, Jan A McInturf, McInturf Realty. MLS Now
- $374,5003 bd3 ba2.2k sqft1513 Meadow Sq NE, Bolivar, OH 44612For SaleMLS ID #5220887, Mary A Locy, Howard Hanna. MLS Now
- $179,9002 bd2 ba1.2k sqft441 Esther Ct NW, New Philadelphia, OH 44663For SaleMLS ID #5215475, Jan A McInturf, McInturf Realty. MLS Now
- $384,9004 bd4 ba2.8k sqft1679 Lakeview Sq NE, Bolivar, OH 44612For SaleMLS ID #5221607, Denise M Baumberger, McInturf Realty. MLS Now
- $325,0004 bd2 ba1.9k sqft1912 Tremont St, Dover, OH 44622For SaleMLS ID #5222057, Dayna Edwards, EXP Realty, LLC.. MLS Now
