CHARMING 4 BEDROOM HOME IN SOUTHLAKE ESTATES. This well-loved one-owner home in Southlake Estates is ready for its next family! With 4 bedrooms and 2 full baths, it’s the perfect place to grow and make memories. Sitting on a corner lot and just a short walk to Wylie East Jr. High, the location couldn’t be more convenient.
Inside, you’ll find a warm and welcoming layout with plantation shutters, granite countertops, and plenty of space for everyday living. The open design makes it easy to gather with family and friends, while the bedrooms give everyone a place of their own.
Whether it’s relaxing at home, walking to school, or enjoying the neighborhood, this home offers comfort and convenience in a wonderful community.
Sold
Price Unknown
371 Buffalo Springs Dr, Abilene, TX 79602
4beds
1,903sqft
Single Family Residence
Built in 2017
9,365 Square Feet Lot
$370,500 Zestimate®
$--/sqft
$3,263 Estimated rent
Home value
$370,500
$352,000 - $393,000
$3,263/mo
Zestimate® history
Owner options
List your home for rent
$3,263/mo
Rent Zestimate®
Find your next renter with Zillow Rental Manager. Plus, with online applications, you can quickly screen prospective tenants – for free.
$3,263/mo
Rent Zestimate®
Refinance and save
$120/mo
Est. payment
Refinancing to a lower rate could help reduce your monthly payments and save thousands over the life of the loan.
$120/mo
Est. payment
Explore your selling options
Work with a Zillow partner agent
Leverage their expertise and Zillow's premium Showcase listings to get your home seen by more buyers.
Get startedList with your own agent
Get your home in front of millions of buyers by listing it on Zillow.
Learn how to do itSell it yourself
Take full control of how buyers see your home on Zillow by listing For Sale by Owner (FSBO).
List your homeWhat's special
Granite countertopsOpen designCorner lotWarm and welcoming layoutPlantation shutters
Zillow last checked:
Listing updated:
Listed by:
Phil Hill 0657445 325-721-2436,
Abilene Group Premier Re. Adv. 325-721-2436
Bought with:
Bradley Zonker
KW SYNERGY*
Source: NTREIS,MLS#: 21060711
Facts & features
Interior
Bedrooms & bathrooms
- Bedrooms: 4
- Bathrooms: 2
- Full bathrooms: 2
Primary bedroom
- Features: Closet Cabinetry, Ceiling Fan(s), Dual Sinks, En Suite Bathroom, Linen Closet, Separate Shower, Walk-In Closet(s)
- Level: First
- Dimensions: 14 x 13
Living room
- Features: Ceiling Fan(s), Fireplace
- Level: First
- Dimensions: 18 x 18
Heating
- Central, Electric, Heat Pump
Cooling
- Central Air, Ceiling Fan(s), Electric, Roof Turbine(s)
Appliances
- Included: Dishwasher, Electric Range, Disposal
- Laundry: Washer Hookup, Electric Dryer Hookup, Laundry in Utility Room
Features
- Decorative/Designer Lighting Fixtures, Double Vanity, Eat-in Kitchen, Granite Counters, High Speed Internet, Kitchen Island, Open Floorplan, Cable TV, Walk-In Closet(s)
- Flooring: Carpet, Ceramic Tile
- Windows: Shutters, Window Coverings
- Has basement: No
- Number of fireplaces: 1
- Fireplace features: Electric
Interior area
- Total interior livable area: 1,903 sqft
Property
Parking
- Total spaces: 2
- Parking features: Door-Multi, Driveway, Garage, Garage Door Opener, Garage Faces Side
- Attached garage spaces: 2
Features
- Levels: One
- Stories: 1
- Patio & porch: Covered
- Exterior features: Lighting
- Pool features: None
- Fencing: Wood
Lot
- Size: 9,365 Square Feet
- Features: Back Yard, Corner Lot, Lawn, Landscaped, Sprinkler System, Few Trees
Details
- Parcel number: 1005049
Construction
Type & style
- Home type: SingleFamily
- Architectural style: Traditional,Detached
- Property subtype: Single Family Residence
- Attached to another structure: Yes
Materials
- Brick, Fiber Cement
- Roof: Composition
Condition
- Year built: 2017
Utilities & green energy
- Sewer: Public Sewer
- Water: Public
- Utilities for property: Electricity Available, Electricity Connected, Sewer Available, Separate Meters, Water Available, Cable Available
Community & HOA
Community
- Features: Sidewalks, Community Mailbox, Curbs
- Security: Security System Owned, Carbon Monoxide Detector(s), Smoke Detector(s)
- Subdivision: Southlake Estates
HOA
- Has HOA: Yes
- Services included: Association Management, Maintenance Grounds
- HOA fee: $120 annually
- HOA name: Southlake Estates Hoa
- HOA phone: 000-000-0000
Location
- Region: Abilene
Financial & listing details
- Tax assessed value: $323,713
- Annual tax amount: $7,963
- Date on market: 9/16/2025
- Cumulative days on market: 2 days
- Listing terms: Cash,Conventional,FHA,VA Loan
- Road surface type: Asphalt
Price history
| Date | Event | Price |
|---|---|---|
| 10/15/2025 | Sold | -- |
Source: NTREIS #21060711 Report a problem | ||
| 9/29/2025 | Pending sale | $339,900$179/sqft |
Source: NTREIS #21060711 Report a problem | ||
| 9/19/2025 | Contingent | $339,900$179/sqft |
Source: NTREIS #21060711 Report a problem | ||
| 9/16/2025 | Listed for sale | $339,900$179/sqft |
Source: NTREIS #21060711 Report a problem | ||
| 5/19/2018 | Sold | -- |
Source: Agent Provided Report a problem | ||
Public tax history
| Year | Property taxes | Tax assessment |
|---|---|---|
| 2025 | $5,956 -6.6% | $323,713 +0.5% |
| 2024 | $6,379 +22.3% | $322,159 +7.5% |
| 2023 | $5,216 -7.9% | $299,604 +10% |
| 2022 | $5,666 | $272,367 +10% |
| 2021 | -- | $247,606 +0.6% |
| 2020 | $5,726 -1.8% | $246,144 -0.1% |
| 2019 | $5,831 +828.4% | $246,417 +60.6% |
| 2018 | $628 | $153,389 +511.4% |
| 2017 | $628 -0.8% | $25,090 -4.4% |
| 2016 | $633 | $26,247 |
Find assessor info on the county website
Neighborhood: Loop 322 East
Nearby homes
- $365,4004 bd2 ba1.9k sqft7210 McLeod Dr, Abilene, TX 79602Off Market

- $357,8004 bd2 ba1.8k sqft7201 Nocona Dr, Abilene, TX 79602Off Market
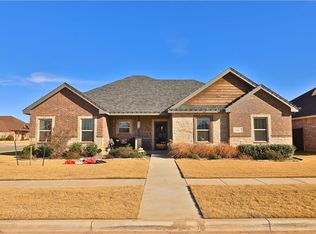
- $--4 bd2 ba1.8k sqft7209 Nocona Dr, Abilene, TX 79602Sold

- $--4 bd2 ba1.8k sqft374 Buffalo Springs Dr, Abilene, TX 79602Sold
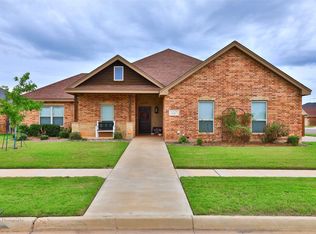
- $381,6004 bd-- ba2k sqft7218 McLeod Dr, Abilene, TX 79602Off Market
- $361,8004 bd2 ba1.9k sqft366 Buffalo Springs Dr, Abilene, TX 79602Off Market
- $330,6003 bd2 ba1.8k sqft7209 McLeod, Abilene, TX 79602Off Market
- $--4 bd2 ba1.9k sqft7201 McLeod Dr, Abilene, TX 79602Sold
Nearby schools
GreatSchools rating
- 9/10Wylie East Elementary SchoolGrades: K-3Distance: 0.4 mi
- 8/10Wylie East Junior High SchoolGrades: 6-8Distance: 0.1 mi
- 7/10Wylie High SchoolGrades: 9-12Distance: 3.9 mi
Schools provided by the listing agent
- Elementary: Wylie East
- High: Wylie
- District: Wylie ISD, Taylor Co.
Source: NTREIS. This data may not be complete. We recommend contacting the local school district to confirm school assignments for this home.
- Texas
- Taylor County
- Abilene
- 79602
- Loop 322 East
- 371 Buffalo Springs Dr
