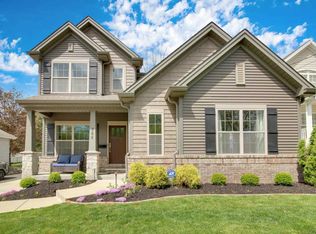
Your dream home in Webster awaits! This stunning craftsman style 2-story built in 2018 is right across the street from Blackburn Park! Offering over 3,300 sq. ft., you'll have amazing gathering spaces both inside and out. This is the definition of curb appeal, with great landscaping, side-entry 2-car garage, and a large covered porch welcoming you inside. The foyer opens to the office and dining room, featuring crown molding, stylish lighting and wide-plank hardwood flooring that continues throughout the home. You'll love entertaining in the open layout of the main living area. The living room has a floor-to-ceiling stone-surround gas fireplace, plus built-in shelving and storage. The heart of the home is the showstopper kitchen, boasting stainless steel appliances, quartz counters, an island w/breakfast bar, custom cabinetry with open shelving, a beautiful backsplash, as well as a walk-in pantry and butler's pantry w/wine bar and beverage cooler, connecting to the dining room. A half bath, mud room w/cubbies, and laundry room w/butcher block counter completes the main level. Upstairs, the primary suite is a retreat with dual walk-in closets, sliding glass doors leading to the covered deck, and a luxurious bath w/step-in tile-surround shower, dual sink vanity and a soaking tub. You'll have three more bedrooms and another full bathroom. The finished lower level adds a rec room, exercise room, 5th bedroom, and full bath, as well as storage space. Enjoy the fall weather on the deck overlooking the fenced backyard. Moments from Webster schools and Rec Plex, and all of the restaurants and shopping in Downtown Webster and Shrewsbury, this home checks everything on your list!
Closed
Listing Provided by: Keller Williams Realty St. Louis
Bought with: RE/MAX Results
Price Unknown
371 Calvert Ave, Saint Louis, MO 63119
5beds
3,335sqft
Single Family Residence
Built in 2018
7,501.03 Square Feet Lot
$942,000 Zestimate®
$--/sqft
$4,649 Estimated rent
Home value
$942,000
$895,000 - $989,000
$4,649/mo
Zestimate® history
Owner options
List your home for rent
$4,649/mo
Rent Zestimate®
Find your next renter with Zillow Rental Manager. Plus, with online applications, you can quickly screen prospective tenants – for free.
$4,649/mo
Rent Zestimate®
Refinance and save
Refinancing to a lower rate could help reduce your monthly payments and save thousands over the life of the loan.
Explore your selling options
Work with a Zillow partner agent
Leverage their expertise and Zillow's premium Showcase listings to get your home seen by more buyers.
Get startedList with your own agent
Get your home in front of millions of buyers by listing it on Zillow.
Learn how to do itSell it yourself
Take full control of how buyers see your home on Zillow by listing For Sale by Owner (FSBO).
List your homeWhat's special
Fenced backyardFloor-to-ceiling stone-surround gas fireplaceQuartz countersStorage spaceBuilt-in shelving and storageStylish lightingStainless steel appliances
Zillow last checked:
Listing updated:
Listing Provided by:
David Nations 314-775-2777,
Keller Williams Realty St. Louis
Bought with:
Tina Marie Jung, 2004005256
RE/MAX Results
Source: MARIS,MLS#: 25069536 Originating MLS: St. Louis Association of REALTORS
Originating MLS: St. Louis Association of REALTORSFacts & features
Interior
Bedrooms & bathrooms
- Bedrooms: 5
- Bathrooms: 4
- Full bathrooms: 3
- 1/2 bathrooms: 1
- Main level bathrooms: 1
Heating
- Forced Air
Cooling
- Central Air, Other
Appliances
- Included: Stainless Steel Appliance(s), Dishwasher, Microwave, Gas Oven, Range Hood, Gas Range, Bar Fridge
Features
- Bookcases, Breakfast Bar, Butler Pantry, Crown Molding, Custom Cabinetry, Double Vanity, Eat-in Kitchen, Entrance Foyer, Kitchen Island, Recessed Lighting, Separate Dining, Separate Shower, Soaking Tub, Walk-In Closet(s)
- Basement: Partially Finished,Sleeping Area
- Number of fireplaces: 1
- Fireplace features: Living Room
Interior area
- Total structure area: 3,335
- Total interior livable area: 3,335 sqft
- Finished area above ground: 2,494
- Finished area below ground: 841
Property
Parking
- Total spaces: 2
- Parking features: Garage - Attached
- Attached garage spaces: 2
Features
- Levels: Two
- Patio & porch: Covered, Deck, Front Porch
- Fencing: Fenced
Lot
- Size: 7,501 sqft
- Features: Back Yard, Corner Lot, Front Yard
Details
- Parcel number: 23K310742
- Special conditions: Standard
Construction
Type & style
- Home type: SingleFamily
- Architectural style: Craftsman
- Property subtype: Single Family Residence
Materials
- Vinyl Siding
Condition
- Year built: 2018
Utilities & green energy
- Electric: Ameren
- Sewer: Public Sewer
- Water: Public
- Utilities for property: Electricity Available, Natural Gas Available, Sewer Available, Water Available
Community & neighborhood
Location
- Region: Saint Louis
- Subdivision: Hazelwood
Other
Other facts
- Listing terms: Cash,Conventional,FHA,VA Loan
Price history
| Date | Event | Price |
|---|---|---|
| 1/22/2026 | Sold | -- |
Source:  MARIS #25069536 Report a problem MARIS #25069536 Report a problem | ||
| 12/2/2025 | Pending sale | $875,000$262/sqft |
Source: MARIS #25069536 Report a problem | ||
| 11/20/2025 | Listed for sale | $875,000+25%$262/sqft |
Source: MARIS #25069536 Report a problem | ||
| 6/13/2019 | Sold | -- |
Source: MARIS #19030357 Report a problem | ||
| 5/9/2019 | Pending sale | $699,900$210/sqft |
Source: Berkshire Hathaway HomeServices Alliance Real Estate #19030357 Report a problem | ||
| 4/25/2019 | Price change | $699,900-6.7%$210/sqft |
Source: Berkshire Hathaway HomeServices Alliance Real Estate #19030357 Report a problem | ||
| 3/25/2019 | Price change | $750,000-2.4%$225/sqft |
Source: Berkshire Hathaway HomeServices Alliance Real Estate #19030357 Report a problem | ||
| 3/8/2019 | Listed for sale | $768,500+23%$230/sqft |
Source: Berkshire Hathaway Alliance #19013604 Report a problem | ||
| 9/26/2018 | Sold | -- |
Source: Agent Provided Report a problem | ||
| 9/26/2018 | Listed for sale | $625,000$187/sqft |
Source: J. F. Meyer Realty #18069740 Report a problem | ||
| 8/27/2018 | Pending sale | $625,000$187/sqft |
Source: J. F. Meyer Realty #18069740 Report a problem | ||
| 8/27/2018 | Listed for sale | $625,000$187/sqft |
Source: J. F. Meyer Realty #18069740 Report a problem | ||
| 4/20/2018 | Listing removed | $625,000$187/sqft |
Source: J. F. Meyer Realty #18000333 Report a problem | ||
| 1/5/2018 | Listed for sale | $625,000+320.9%$187/sqft |
Source: J. F. Meyer Realty #18000333 Report a problem | ||
| 6/23/2017 | Sold | -- |
Source: Public Record Report a problem | ||
| 4/29/2017 | Pending sale | $148,500$45/sqft |
Source: Equity Missouri Confluence #17025177 Report a problem | ||
| 4/22/2017 | Price change | $148,500-1%$45/sqft |
Source: Equity Missouri Confluence #17025177 Report a problem | ||
| 3/29/2017 | Listed for sale | $150,000$45/sqft |
Source: Equity Missouri Confluence #17025177 Report a problem | ||
Public tax history
| Year | Property taxes | Tax assessment |
|---|---|---|
| 2025 | $8,940 -4.2% | $139,310 +3.2% |
| 2024 | $9,334 +0.5% | $134,960 |
| 2023 | $9,288 +2.4% | $134,960 +10.3% |
| 2022 | $9,068 +0.3% | $122,320 |
| 2021 | $9,037 +8.1% | $122,320 +16.2% |
| 2020 | $8,357 +169.9% | $105,300 |
| 2019 | $3,096 +119.2% | $105,300 +582.4% |
| 2018 | $1,412 | $15,430 -34.8% |
| 2017 | $1,412 -33.5% | $23,660 +37.8% |
| 2016 | $2,125 +31.4% | $17,170 |
| 2015 | $1,618 | $17,170 -18.9% |
| 2014 | $1,618 -20.6% | $21,180 |
| 2013 | $2,037 | $21,180 -10.6% |
| 2012 | -- | $23,690 |
| 2011 | -- | $23,690 -0.8% |
| 2010 | $2,145 +11.9% | $23,880 |
| 2009 | $1,916 +6.1% | $23,880 +0.9% |
| 2008 | $1,806 +22.8% | $23,670 |
| 2007 | $1,471 | $23,670 +36.3% |
| 2006 | $1,471 +0% | $17,370 |
| 2005 | $1,470 +34.1% | $17,370 +33.4% |
| 2003 | $1,097 +0.3% | $13,020 |
| 2002 | $1,093 +11.4% | $13,020 |
| 2001 | $982 | $13,020 |
Find assessor info on the county website
Neighborhood: 63119
Nearby schools
GreatSchools rating
- 10/10Edgar Road Elementary SchoolGrades: K-5Distance: 0.8 mi
- 6/10Hixson Middle SchoolGrades: 6-8Distance: 0.9 mi
- 9/10Webster Groves High SchoolGrades: 9-12Distance: 0.6 mi
Schools provided by the listing agent
- Elementary: Edgar Road Elem.
- Middle: Hixson Middle
- High: Webster Groves High
Source: MARIS. This data may not be complete. We recommend contacting the local school district to confirm school assignments for this home.
Get a cash offer in 3 minutes
Find out how much your home could sell for in as little as 3 minutes with a no-obligation cash offer.
Estimated market value
$942,000
Get a cash offer in 3 minutes
Find out how much your home could sell for in as little as 3 minutes with a no-obligation cash offer.
Estimated market value
$942,000
- Missouri
- Saint Louis County
- Webster Groves
- 63119
- 371 Calvert Ave
Nearby cities
Nearby zip codes
Other Webster Groves Topics
