Skip main navigation
Sold for $330,000
  • $330,000

    371 Capulet Dr, Venice, FL 34292

    2beds
    1,558sqft
    Villa
    Built in 2014
    5,362 Square Feet Lot
    $327,500 Zestimate®
    $212/sqft
    $2,415 Estimated rent

    Home value

    $327,500

    $298,000 - $360,000

    $2,415/mo

    Zestimate® history
    Loading
    Loading...

    Owner options

    List your home for rent

    $2,415/mo

    Rent Zestimate®

    Find your next renter with Zillow Rental Manager. Plus, with online applications, you can quickly screen prospective tenants – for free.

    Learn more

    $2,415/mo

    Rent Zestimate®

    Refinance and save

    $2,598/mo

    Est. payment

    Refinancing to a lower rate could help reduce your monthly payments and save thousands over the life of the loan.

    See today's rates

    $2,598/mo

    Est. payment

    Explore your selling options

    Work with a Zillow partner agent

    Leverage their expertise and Zillow's premium Showcase listings to get your home seen by more buyers.

    Get started

    List with your own agent

    Get your home in front of millions of buyers by listing it on Zillow.

    Learn how to do it

    Sell it yourself

    Take full control of how buyers see your home on Zillow by listing For Sale by Owner (FSBO).

    List your home

    What's special

    Private lanaiFull guest bathroom nearbyAmple sized two-car garageFenced dog parkAiry open-concept layoutSpacious breakfast barPrivate driveway
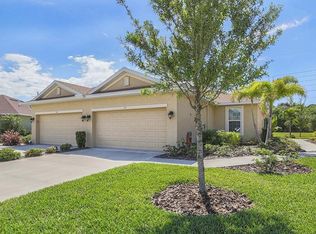
    Priced to Sell and FULLY FURNISHED—ideal for moving right in or as an investment rental. PLUS, Peace of Mind Included-HOME WARRANTY with purchase! Simply bring your personal items and start enjoying life in your new home! Positioned on a premium lot with one-of-a-kind views of both the WATER and the peaceful PRESERVE, this home provides a serene setting where you can relax and watch local wildlife from your private lanai. The home is situated on a widened lot with a private walkway—an exclusive feature, only enjoyed by a few villas. All furniture and most décor are provided, offering a stress-free path to immediately enjoy your Florida paradise. This charming villa offers 2 Bedrooms, 2 Bathrooms, and a Study/Den, all nestled within the highly desirable, gated, all-ages community of Verona Reserve. The airy, open-concept layout showcases a generous kitchen equipped with 42-inch cabinetry, a spacious breakfast bar, and stainless steel appliances, including a Refrigerator and Microwave purchased in 2024. The dining space seamlessly connects to the generous great room, where triple sliding glass doors lead to the screened lanai overlooking peaceful pond scenery. The primary suite features a walk-in shower, dual vanities, and an expansive 10-foot walk-in closet. Positioned on the opposite side of the home, the guest bedroom provides extra privacy and is accompanied by a full guest bathroom nearby. For added convenience, the home also includes a laundry room equipped with a Washer, Dryer purchased in 2024 and Utility Sink. Just off the kitchen, you'll find a generous Study/Den with double doors—perfect for a home office or a versatile bonus room. The property also includes a private driveway and an ample sized two-car garage. Verona Reserve amenities include a sparkling Community Pool, a fenced Dog Park for your furry friends and Sidewalks for strolling and staying active. NO CDD Fee and low HOA fee includes professional management, roof repair or replacement, exterior painting, master insurance, landscaping, pest control, reserves, community pool, and the dog park. Excellent location, less than 5 miles to Downtown Venice, Dining, Shopping, Beaches, Legacy Trail and Venice Theater. Walking distance to Jacaranda Commons, Publix Grocery/Pharmacy. Conveniently located to Medical Offices and Sarasota Memorial Hospital in North Venice. NO OPEN HOUSES HERE. Schedule your showing today and prepare to fall in love with your new home!

    Zillow last checked:

    Listing updated:

    Listed by:

    Val Sablowski 941-321-5266,

    SHOWTIME REALTY 941-822-0890

    Bought with:

    Kim Bliss Yniguez, 3190105

    FINE PROPERTIES

    Source: Stellar MLS,MLS#: N6142114MLS LogoOriginating MLS: Sarasota - Manatee

    Facts & features

    Interior

    Bedrooms & bathrooms
    • Bedrooms: 2
    • Bathrooms: 2
    • Full bathrooms: 2
    Primary bedroom
    • Features: Ceiling Fan(s), Dual Sinks, En Suite Bathroom, Shower No Tub, Water Closet/Priv Toilet, Walk-In Closet(s)
    • Level: First
    • Area: 156 Square Feet
    • Dimensions: 13x12
    Bedroom 2
    • Features: Ceiling Fan(s), Built-in Closet
    • Level: First
    • Area: 143 Square Feet
    • Dimensions: 11x13
    Den
    • Features: Ceiling Fan(s)
    • Level: First
    • Area: 126.5 Square Feet
    • Dimensions: 11.5x11
    Dining room
    • Level: First
    • Area: 154 Square Feet
    • Dimensions: 11x14
    Great room
    • Features: Ceiling Fan(s)
    • Level: First
    • Area: 240 Square Feet
    • Dimensions: 16x15
    Kitchen
    • Features: Breakfast Bar, Pantry
    • Level: First
    • Area: 130 Square Feet
    • Dimensions: 10x13
    Heating
    • Electric
    Cooling
    • Central Air
    Appliances
    • Included: Dishwasher, Disposal, Dryer, Electric Water Heater, Microwave, Range, Refrigerator, Washer
    • Laundry: Laundry Room
    Features
    • Ceiling Fan(s), Open Floorplan, Solid Surface Counters, Split Bedroom, Tray Ceiling(s), Walk-In Closet(s)
    • Flooring: Carpet, Ceramic Tile
    • Doors: Sliding Doors
    • Windows: Window Treatments, Hurricane Shutters, Hurricane Shutters/Windows
    • Has fireplace: No
    • Furnished: Yes
    Interior area
    • Total structure area: 2,127
    • Total interior livable area: 1,558 sqft

    Property

    Parking
    • Total spaces: 2
    • Parking features: Driveway, Garage Door Opener
    • Attached garage spaces: 2
    • Has uncovered spaces: Yes
    Features
    • Levels: One
    • Stories: 1
    • Patio & porch: Rear Porch, Screened
    • Exterior features: Irrigation System, Rain Gutters, Sidewalk
    • Has view: Yes
    • View description: Pond
    • Has water view: Yes
    • Water view: Pond
    Lot
    • Size: 5,362 Square Feet
    • Features: Landscaped
    • Residential vegetation: Mature Landscaping
    Details
    • Parcel number: 0414160077
    • Zoning: RMF1
    • Special conditions: None

    Construction

    Type & style
    • Home type: SingleFamily
    • Property subtype: Villa
    Materials
    • Block, Stucco
    • Foundation: Slab
    • Roof: Shingle
    Condition
    • New construction: No
    • Year built: 2014
    Details
    • Warranty included: Yes

    Utilities & green energy

    • Sewer: Public Sewer
    • Water: Public
    • Utilities for property: Public

    Community & HOA

    Community
    • Features: Dog Park, Pool
    • Pet fee: $0 monthly
    • Subdivision: VERONA RESERVE REP
    HOA
    • Has HOA: Yes
    • Services included: Community Pool, Maintenance Structure, Maintenance Grounds
    • HOA fee: $492 monthly
    • HOA name: Access Management-Jami Herter
    • HOA phone: 813-607-2220
    Location
    • Region: Venice

    Financial & listing details

    • Price per square foot: $212/sqft
    • Tax assessed value: $305,000
    • Annual tax amount: $2,729
    • Date on market: 1/2/2026
    • Cumulative days on market: 282 days
    • Listing terms: Cash,Conventional,VA Loan
    • Ownership: Fee Simple
    • Total actual rent: 0
    • Road surface type: Paved

    Price history

    DateEventPrice
    3/27/2026Sold$330,000-4%$212/sqft
    Source: Stellar MLS #N6142114 Report a problem
    2/9/2026Pending sale$343,888$221/sqft
    Source: Stellar MLS #N6142114 Report a problem
    1/2/2026Listed for sale$343,888-1.7%$221/sqft
    Source: Stellar MLS #N6142114 Report a problem
    12/1/2025Listing removed$349,800$225/sqft
    Source: Stellar MLS #N6139368 Report a problem
    9/26/2025Price change$349,800-1.4%$225/sqft
    Source: Stellar MLS #N6139368 Report a problem
    8/11/2025Price change$354,900-1.4%$228/sqft
    Source: Stellar MLS #N6139368 Report a problem
    6/21/2025Price change$359,900-1.4%$231/sqft
    Source: Stellar MLS #N6139368 Report a problem
    4/22/2025Price change$364,900-1.4%$234/sqft
    Source: Stellar MLS #N6137989 Report a problem
    3/26/2025Price change$369,900-1.3%$237/sqft
    Source: Stellar MLS #N6137989 Report a problem
    1/3/2025Price change$374,900-1.3%$241/sqft
    Source: Owner Report a problem
    11/10/2024Listed for sale$379,900+81%$244/sqft
    Source: Owner Report a problem
    4/1/2014Sold$209,900$135/sqft
    Source: Public Record Report a problem

    Public tax history

    YearProperty taxesTax assessment
    2025$2,730 +4.4%$219,863 +2.9%
    2024$2,614 +4.9%$213,667 +3%
    2023$2,491 +4.3%$207,444 +3%
    2022$2,389 +0.8%$201,402 +3%
    2021$2,369 +0.2%$195,536 +1.4%
    2020$2,364 +4.2%$192,836 +2.3%
    2019$2,269 $188,500 -0.2%
    2018$2,269 +0.8%$188,952 +2.1%
    2017$2,251 -0.4%$185,066 -7.5%
    2016$2,261 +1.7%$200,000 +11.1%
    2015$2,224 +233.3%$180,000
    2014$667 --
    Find assessor info on the county website

    Neighborhood: 34292

    Nearby schools

    GreatSchools rating
    Schools provided by the listing agent
    • Elementary: Garden Elementary
    • Middle: Venice Area Middle
    • High: Venice Senior High

    Source: Stellar MLS. This data may not be complete. We recommend contacting the local school district to confirm school assignments for this home.

    Get a cash offer in 3 minutes
    Find out how much your home could sell for in as little as 3 minutes with a no-obligation cash offer.
    Estimated market value
    $327,500
    Get a cash offer in 3 minutes
    Find out how much your home could sell for in as little as 3 minutes with a no-obligation cash offer.
    Estimated market value
    $327,500