Experience luxury golf course living in Lake Caroline! This exceptional 4 bedroom, 4 bath home with a dedicated office and 3 car garage offers an open floor plan designed for both everyday living and entertaining. The gourmet kitchen features a large center island, double ovens, a gas cooktop, and abundant cabinet space, while the oversized utility room includes a sink and plenty of additional storage. The spacious primary suite offers a spa inspired bath with separate his and her vanities. Step outside to your own private resort overlooking the golf course. The expansive covered back porch features a fireplace, outdoor kitchen with grill and sink, and plenty of space for relaxing or entertaining while enjoying beautiful views through the black iron fenced backyard. The custom oversized French Gray gunite pool is truly one of a kind, complete with an extended tanning ledge for four in water loungers, bubblers, umbrella sleeves, expansive bench seating, a swim out, and three sheer descent waterfalls. The oversized spa can be heated independently, while both the pool and spa offer dual gas and electric heating along with an electric chiller for year round comfort. A removable Protect A Child safety fence with a self latching gate provides added peace of mind and can easily be removed when desired. This stunning home combines luxury finishes, exceptional outdoor living, and one of Lake Caroline's most desirable golf course settings. Schedule your private showing today!
Closed
Price Unknown
371 Caroline Blvd Lot 673, Madison, MS 39110
4beds
2,703sqft
Residential, Single Family Residence
Built in ----
0.4 Acres Lot
$650,000 Zestimate®
$--/sqft
$3,696 Estimated rent
Home value
$650,000
$605,000 - $702,000
$3,696/mo
Zestimate® history
Owner options
List your home for rent
$3,696/mo
Rent Zestimate®
Find your next renter with Zillow Rental Manager. Plus, with online applications, you can quickly screen prospective tenants – for free.
$3,696/mo
Rent Zestimate®
Refinance and save
Refinancing to a lower rate could help reduce your monthly payments and save thousands over the life of the loan.
Explore your selling options
Work with a Zillow partner agent
Leverage their expertise and Zillow's premium Showcase listings to get your home seen by more buyers.
Get startedList with your own agent
Get your home in front of millions of buyers by listing it on Zillow.
Learn how to do itSell it yourself
Take full control of how buyers see your home on Zillow by listing For Sale by Owner (FSBO).
List your homeWhat's special
Dedicated officeUmbrella sleevesSwim outSpacious primary suiteLarge center islandThree sheer descent waterfallsLuxury finishes
Zillow last checked:
Listing updated:
Listed by:
John Polles 601-898-3364,
Polles Properties, LLC,
Amanda Polles 601-898-3364
Bought with:
Kimberly Goodson, B19883
Crye-Leike
Source: MLS United,MLS#: 4156725
Facts & features
Interior
Bedrooms & bathrooms
- Bedrooms: 4
- Bathrooms: 4
- Full bathrooms: 4
Heating
- Central, Fireplace(s), Natural Gas
Cooling
- Ceiling Fan(s), Central Air
Appliances
- Included: Convection Oven, Cooktop, Dishwasher, Disposal, Double Oven, Exhaust Fan, Gas Cooktop, Gas Water Heater, Microwave, Tankless Water Heater, Water Heater
- Laundry: Electric Dryer Hookup, Laundry Room, Main Level, Sink
Features
- Ceiling Fan(s), Crown Molding, Double Vanity, Entrance Foyer, High Ceilings, High Speed Internet, Kitchen Island, Open Floorplan, Pantry, Soaking Tub, Storage, Walk-In Closet(s), Granite Counters
- Flooring: Ceramic Tile, Wood
- Windows: Insulated Windows, Vinyl
- Has fireplace: Yes
- Fireplace features: Den, Gas Log, Gas Starter
Interior area
- Total structure area: 2,703
- Total interior livable area: 2,703 sqft
Property
Parking
- Total spaces: 3
- Parking features: Attached, Garage Door Opener, Concrete
- Attached garage spaces: 3
Features
- Levels: One
- Stories: 1
- Patio & porch: Patio, Rear Porch
- Exterior features: Lighting, Outdoor Kitchen, Rain Gutters
- Has private pool: Yes
- Pool features: Fenced, Gas Heat, Heated, In Ground, Indoor, Outdoor Pool, Pool/Spa Combo, Salt Water
- Spa features: Heated
- Fencing: Back Yard,Privacy,Wrought Iron,Fenced
- On waterfront: Yes
- Waterfront features: Other
Lot
- Size: 0.4 Acres
- Features: On Golf Course
Details
- Additional structures: Outdoor Kitchen
- Parcel number: 081f136390000
Construction
Type & style
- Home type: SingleFamily
- Property subtype: Residential, Single Family Residence
Materials
- Brick
- Foundation: Post-Tension, Slab
- Roof: Architectural Shingles
Condition
- Move In Ready
- New construction: No
Utilities & green energy
- Sewer: Public Sewer
- Water: Public
- Utilities for property: Cable Available, Electricity Available, Natural Gas Available, Water Available, Cat-5 Prewired, Natural Gas in Kitchen
Community & HOA
Community
- Features: Clubhouse, Golf, Park, Playground, Pool, Tennis Court(s)
- Security: Prewired, Security System, Smoke Detector(s)
- Subdivision: Lake Caroline
HOA
- Has HOA: Yes
- Services included: Maintenance Grounds, Management, Pest Control, Pool Service, Security
Location
- Region: Madison
Financial & listing details
- Annual tax amount: $3,638
- Date on market: 7/22/2026
- Electric utility on property: Yes
Price history
| Date | Event | Price |
|---|---|---|
| 8/28/2026 | Sold | -- |
Source: MLS United #4156725 Report a problem | ||
| 7/25/2026 | Pending sale | $650,000$240/sqft |
Source: MLS United #4156725 Report a problem | ||
| 7/22/2026 | Listed for sale | $650,000$240/sqft |
Source: MLS United #4156725 Report a problem | ||
| 5/13/2016 | Sold | -- |
Source: MLS United #1281210 Report a problem | ||
Public tax history
Tax history is unavailable.
Neighborhood: 39110
Nearby homes
- $617,600-- bd-- ba3.4k sqft375 Caroline Blvd, Madison, MS 39110Off Market
- $--4 bd4 ba2.7k sqft367 Caroline Blvd, Madison, MS 39110Sold
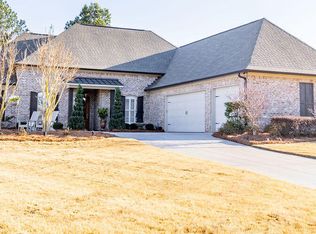
- $618,400-- bd-- ba3.5k sqft363 Caroline Blvd, Madison, MS 39110Off Market
- $848,9003 bd5 ba5.1k sqft379 Caroline Blvd, Madison, MS 39110Off Market
- $455,8004 bd3 ba2.6k sqft100 Belle Pointe, Madison, MS 39110Off Market
- $497,3004 bd3 ba2.6k sqft383 Caroline Blvd, Madison, MS 39110Off Market
- $363,1003 bd2 ba2k sqft301 Belle Pointe Cir, Madison, MS 39110Off Market
- $649,0004 bd4 ba3.4k sqft359 Caroline Blvd, Madison, MS 39110Pending
Nearby schools
GreatSchools rating
- 9/10Mannsdale Elementary SchoolGrades: K-2Distance: 2.5 mi
- 8/10Germantown Middle SchoolGrades: 6-8Distance: 2.9 mi
- 8/10Germantown High SchoolGrades: 9-12Distance: 3 mi
Schools provided by the listing agent
- Elementary: Mannsdale
- Middle: Germantown Middle
- High: Germantown
Source: MLS United. This data may not be complete. We recommend contacting the local school district to confirm school assignments for this home.
- Mississippi
- Madison County
- Madison
- 39110
- 371 Caroline Blvd Lot 673
