Skip main navigation
Sold for $899,000
  • $899,000

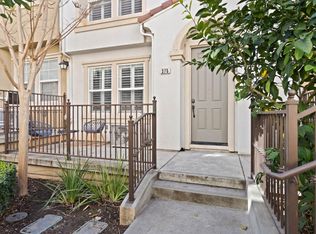
    371 Casselino Dr, San Jose, CA 95136

    2beds
    1,104sqft
    Condominium, Residential
    Built in 2003
    -- sqft lot
    $768,300 Zestimate®
    $814/sqft
    $3,247 Estimated rent

    Home value

    $768,300

    $730,000 - $807,000

    $3,247/mo

    Zestimate® history
    Loading
    Loading...

    Owner options

    List your home for rent

    $3,247/mo

    Rent Zestimate®

    Find your next renter with Zillow Rental Manager. Plus, with online applications, you can quickly screen prospective tenants – for free.

    Learn more

    $3,247/mo

    Rent Zestimate®

    Refinance and save

    $6,006/mo

    Est. payment

    Refinancing to a lower rate could help reduce your monthly payments and save thousands over the life of the loan.

    See today's rates

    $6,006/mo

    Est. payment

    Explore your selling options

    Work with a Zillow partner agent

    Leverage their expertise and Zillow's premium Showcase listings to get your home seen by more buyers.

    Get started

    List with your own agent

    Get your home in front of millions of buyers by listing it on Zillow.

    Learn how to do it

    Sell it yourself

    Take full control of how buyers see your home on Zillow by listing For Sale by Owner (FSBO).

    List your home

    What's special

    Newer facetRecessed lightingDouble pane windowsCeiling fansEpoxy coated garage floorQuartz countertopsDecorative tile backsplash
    Located at the luxurious Communications Hill w/ immaculate views. This end unit offers a spacious 2-bd 2-bath condo. W/ gourmet kitchen complete w/ a quartz countertops, newer facet, decorative tile backsplash, stainless steel sink, appliances, microwave, dishwasher, five burner gas cooktop w/ built-in oven, a double door refrigerator over freezer. The kitchen opens to the spacious dining area & living room filled w/ natural light. Bedrooms with custom cordless shades & blinds. Double pane windows. Ceiling fans. Recessed lighting, forced air heating, air conditioning, Nest thermostat. Vinyl wide plank flooring throughout the unit, separate private laundry room. Wide 2 car tandem garage w/ epoxy coated garage floor & a Tesla EV Charger plenty of room for garage storage/gym. No neighbors below unit. With picturesque jogging/walk trails/ways, playgrounds, steps away from Communications Hill Grand Staircase. Minutes from grocery shopping, restaurants & Home Depot. A must See!

    Zillow last checked:

    Listing updated:

    Listed by:

    Anthony Martinez 01314023 408-607-2113,

    Jason Mitchell Real Estate California, Inc. 310-720-6627

    Bought with:

    Susan Wyshak, 02144226

    KW Advisors East Bay

    Source: MLSListings Inc,MLS#: ML81931793MLS Logo

    Facts & features

    Interior

    Bedrooms & bathrooms
    • Bedrooms: 2
    • Bathrooms: 2
    • Full bathrooms: 2
    Rooms
    • Room types: Laundry
    Bedroom
    • Features: WalkinCloset
    Bathroom
    • Features: ShowersoverTubs2plus
    Dining room
    • Features: DiningAreainLivingRoom
    Family room
    • Features: NoFamilyRoom
    Heating
    • Central Forced Air, Gas
    Cooling
    • Ceiling Fan(s), Central Air
    Appliances
    • Included: Gas Cooktop, Dishwasher, Microwave, Other, Built In Oven, Refrigerator, Washer/Dryer
    • Laundry: Other, Tub/Sink
    Features
    • High Ceilings
    • Flooring: Vinyl Linoleum
    • Common walls with other units/homes: End Unit
    Interior area
    • Total structure area: 1,104
    • Total interior livable area: 1,104 sqft

    Property

    Parking
    • Total spaces: 2
    • Parking features: Attached, Electric Vehicle Charging Station(s), Garage Door Opener, On Street, Tandem
    • Attached garage spaces: 2
    Features
    • Stories: 2
    • Patio & porch: Balcony/Patio
    • Pool features: None
    • Has view: Yes
    • View description: Hills
    Details
    • Parcel number: 45572065
    • Zoning: R1
    • Special conditions: Standard

    Construction

    Type & style
    • Home type: Condo
    • Property subtype: Condominium, Residential
    Materials
    • Foundation: Slab
    • Roof: Tile
    Condition
    • New construction: No
    • Year built: 2003

    Utilities & green energy

    • Gas: PublicUtilities
    • Sewer: Public Sewer
    • Water: Public
    • Utilities for property: Public Utilities, Water Public

    Community & HOA

    HOA
    • Has HOA: Yes
    • HOA fee: $247 monthly
    Location
    • Region: San Jose

    Financial & listing details

    • Price per square foot: $814/sqft
    • Tax assessed value: $780,000
    • Date on market: 6/14/2023
    • Listing agreement: ExclusiveRightToSell
    • Listing terms: CashorConventionalLoan

    Price history

    DateEventPrice
    9/7/2023Sold$899,000+0.1%$814/sqft
    Source: MLSListings Inc #ML81931793 Report a problem
    8/28/2023Pending sale$898,000$813/sqft
    Source: MLSListings Inc #ML81931793 Report a problem
    8/9/2023Contingent$898,000$813/sqft
    Source: MLSListings Inc #ML81931793 Report a problem
    6/14/2023Listed for sale$898,000+4.4%$813/sqft
    Source: MLSListings Inc #ML81931793 Report a problem
    9/20/2022Sold$860,000-1.6%$779/sqft
    Source: Public Record Report a problem
    8/15/2022Listed for sale$874,000+135.6%$792/sqft
    Source: MLSListings Inc #ML81903896 Report a problem
    7/18/2019Listing removed$2,800$3/sqft
    Source: Silicon Valley Heights Report a problem
    6/25/2019Price change$2,800-3.4%$3/sqft
    Source: Silicon Valley Heights Report a problem
    6/10/2019Price change$2,900-6.5%$3/sqft
    Source: Silicon Valley Heights Report a problem
    5/18/2019Listed for rent$3,100$3/sqft
    Source: Silicon Valley Heights Report a problem
    8/31/2011Sold$371,000+0%$336/sqft
    Source: Public Record Report a problem
    7/31/2011Pending sale$370,900$336/sqft
    Source: Platinum Group #81130822 Report a problem
    7/14/2011Listed for sale$370,900+16%$336/sqft
    Source: Fannie Mae #81130822 Report a problem
    6/2/2011Sold$319,612-24%$290/sqft
    Source: Public Record Report a problem
    5/21/2004Sold$420,500$381/sqft
    Source: Public Record Report a problem

    Public tax history

    YearProperty taxesTax assessment
    2026-- $780,000 -14.9%
    2025$13,955 +3.9%$916,980 +2%
    2024$13,425 +15.8%$899,000 +19.1%
    2023$11,592 +55%$755,000 +72%
    2022$7,477 +1.2%$438,993 +2%
    2021$7,391 +5.6%$430,386 +1%
    2020$7,000 $425,974 +2%
    2019$7,000 +5%$417,622 +2%
    2018$6,665 $409,434 +2%
    2017$6,665 +2.8%$401,407 +2%
    2016$6,481 +5.5%$393,537 +1.5%
    2015$6,141 +9.2%$387,627 +2%
    2014$5,625 $380,035 +0.5%
    2013-- $378,318 +2%
    2012-- $370,900 +14.1%
    2011-- $325,000 -14.2%
    2010-- $379,000 -18.3%
    2009-- $464,041 +2%
    2008-- $454,943 +2%
    2007-- $446,024 +2%
    2006-- $437,280 +2%
    2005-- $428,706 +3304%
    2004-- $12,594
    Find assessor info on the county website

    Neighborhood: Fairgrounds

    Nearby schools

    GreatSchools rating
    Schools provided by the listing agent
    • Elementary: GeorgeShirakawaElementary
    • High: AndrewPHillHigh
    • District: FranklinMcKinleyElementary

    Source: MLSListings Inc. This data may not be complete. We recommend contacting the local school district to confirm school assignments for this home.

    Get a cash offer in 3 minutes
    Find out how much your home could sell for in as little as 3 minutes with a no-obligation cash offer.
    Estimated market value
    $768,300
    Get a cash offer in 3 minutes
    Find out how much your home could sell for in as little as 3 minutes with a no-obligation cash offer.
    Estimated market value
    $768,300