Welcome home to this charming ranch with endless potential! This 3 bedroom, 1 bathroom home features a spacious layout with a finished basement perfect for additional living space. Get cozy in the finished basement with the wood stove. Enjoy the outdoors in the great yard with a refreshing above-ground pool, perfect for entertaining family and friends. The lot boasts beautiful, mature landscaping. This home is perfect for the first time homebuyer or downsizer with amazing one floor living potential. To top it all off, this home has a BRAND NEW Septic System installed just last month! Washer, Dryer and Refrigerator have been replaced within the last couple of years. Don't miss out on the opportunity to make this East Taunton home, loved by the same owners for over forty years, your dream home! Offers due Monday 10/28 at 5pm.
Sold for $462,000
Street View
$462,000
371 Caswell St, Taunton, MA 02780
3beds
2,074sqft
Single Family Residence
Built in 1970
0.4 Acres Lot
$506,600 Zestimate®
$223/sqft
$2,866 Estimated rent
Home value
$506,600
$466,000 - $552,000
$2,866/mo
Zestimate® history
Owner options
List your home for rent
$2,866/mo
Rent Zestimate®
Find your next renter with Zillow Rental Manager. Plus, with online applications, you can quickly screen prospective tenants – for free.
$2,866/mo
Rent Zestimate®
Refinance and save
$2,932/mo
Est. payment
Refinancing to a lower rate could help reduce your monthly payments and save thousands over the life of the loan.
$2,932/mo
Est. payment
Explore your selling options
Work with a Zillow partner agent
Leverage their expertise and Zillow's premium Showcase listings to get your home seen by more buyers.
Get startedList with your own agent
Get your home in front of millions of buyers by listing it on Zillow.
Learn how to do itSell it yourself
Take full control of how buyers see your home on Zillow by listing For Sale by Owner (FSBO).
List your homeWhat's special
Wood stoveAbove-ground poolFinished basementGreat yardBeautiful mature landscapingOne floor living potentialSpacious layout
Zillow last checked:
Listing updated:
Listed by:
Nicole Vermillion 857-939-9055,
Lamacchia Realty, Inc. 781-917-0491
Bought with:
Nancy Keenan
Keller Williams Elite
Source: MLS PIN,MLS#: 73306115
Facts & features
Interior
Bedrooms & bathrooms
- Bedrooms: 3
- Bathrooms: 1
- Full bathrooms: 1
Primary bedroom
- Features: Closet, Flooring - Wall to Wall Carpet
- Level: First
- Area: 156
- Dimensions: 13 x 12
Bedroom 2
- Features: Closet, Flooring - Wall to Wall Carpet
- Level: First
- Area: 143
- Dimensions: 13 x 11
Bedroom 3
- Features: Closet, Flooring - Wall to Wall Carpet
- Level: First
- Area: 108
- Dimensions: 9 x 12
Primary bathroom
- Features: No
Bathroom 1
- Features: Bathroom - Full, Bathroom - With Tub, Laundry Chute
- Level: First
- Area: 80
- Dimensions: 10 x 8
Dining room
- Features: Flooring - Wood, Slider, Lighting - Pendant
- Level: First
- Area: 182
- Dimensions: 13 x 14
Kitchen
- Features: Flooring - Wood, Peninsula, Lighting - Sconce
- Level: First
- Area: 135
- Dimensions: 9 x 15
Living room
- Features: Flooring - Wood, Window(s) - Bay/Bow/Box
- Level: First
- Area: 198
- Dimensions: 18 x 11
Heating
- Electric
Cooling
- Window Unit(s)
Appliances
- Included: Electric Water Heater, Range, Dishwasher, Refrigerator, Washer, Dryer
- Laundry: In Basement, Electric Dryer Hookup
Features
- Basement: Full,Partially Finished,Interior Entry
- Number of fireplaces: 1
- Fireplace features: Living Room
Interior area
- Total structure area: 2,074
- Total interior livable area: 2,074 sqft
Property
Parking
- Total spaces: 3
- Parking features: Paved Drive, Paved
- Uncovered spaces: 3
Features
- Patio & porch: Enclosed
- Exterior features: Patio - Enclosed, Pool - Above Ground, Storage
- Has private pool: Yes
- Pool features: Above Ground
Lot
- Size: 0.4 Acres
Details
- Parcel number: M:110 L:87 U:,2974445
- Zoning: 3.37
Construction
Type & style
- Home type: SingleFamily
- Architectural style: Ranch
- Property subtype: Single Family Residence
Materials
- Foundation: Concrete Perimeter
Condition
- Year built: 1970
Utilities & green energy
- Sewer: Private Sewer
- Water: Public
- Utilities for property: for Electric Range, for Electric Dryer
Community & HOA
Community
- Features: Public Transportation, Shopping, Highway Access, Public School
- Security: Security System
HOA
- Has HOA: No
Location
- Region: Taunton
Financial & listing details
- Price per square foot: $223/sqft
- Tax assessed value: $349,500
- Annual tax amount: $3,911
- Date on market: 1/13/2026
- Listing terms: Contract
- Exclusions: Ring Security System.
Price history
| Date | Event | Price |
|---|---|---|
| 12/5/2024 | Sold | $462,000+2.9%$223/sqft |
Source: MLS PIN #73306115 Report a problem | ||
| 10/28/2024 | Contingent | $449,000$216/sqft |
Source: MLS PIN #73306115 Report a problem | ||
| 10/24/2024 | Listed for sale | $449,000$216/sqft |
Source: MLS PIN #73306115 Report a problem | ||
Public tax history
| Year | Property taxes | Tax assessment |
|---|---|---|
| 2025 | $4,035 +3.2% | $368,800 +5.5% |
| 2024 | $3,911 -0.6% | $349,500 +7% |
| 2023 | $3,934 +8.2% | $326,500 +18.4% |
| 2022 | $3,635 +5% | $275,800 +13.1% |
| 2021 | $3,463 +0.1% | $243,900 +4.8% |
| 2020 | $3,459 -1.6% | $232,800 +4.3% |
| 2019 | $3,516 +6.8% | $223,100 +6.5% |
| 2018 | $3,293 +4% | $209,500 +4% |
| 2017 | $3,166 +3.8% | $201,500 +3.5% |
| 2016 | $3,051 +4.7% | $194,600 +0.2% |
| 2015 | $2,915 +4.2% | $194,200 +1.4% |
| 2014 | $2,798 +6.1% | $191,500 |
| 2013 | $2,637 +8.1% | $191,500 -2.1% |
| 2012 | $2,439 +4.8% | $195,600 -1.6% |
| 2011 | $2,327 +3.8% | $198,700 -8% |
| 2010 | $2,241 +1.7% | $215,900 -11% |
| 2009 | $2,204 +3.7% | $242,700 -6.1% |
| 2008 | $2,126 -1.4% | $258,600 -5.8% |
| 2007 | $2,157 +4.3% | $274,400 +3.5% |
| 2006 | $2,068 +6.2% | $265,100 +17.6% |
| 2005 | $1,948 +7.3% | $225,500 +14% |
| 2004 | $1,816 +14.5% | $197,800 +56.1% |
| 2003 | $1,586 +4.8% | $126,700 |
| 2002 | $1,514 +13.5% | $126,700 +26.7% |
| 2000 | $1,334 +16.6% | $100,000 -6.4% |
| 1994 | $1,144 | $106,800 |
Find assessor info on the county website
Neighborhood: 02780
Nearby homes
- $508,1003 bd1 ba1.1k sqft381 Caswell St, Taunton, MA 02780Off Market
- $564,4003 bd1 ba1.7k sqft361 Caswell St, Taunton, MA 02780Off Market
- $525,0002 bd1 ba1.7k sqft382 Caswell St, Taunton, MA 02780Sold
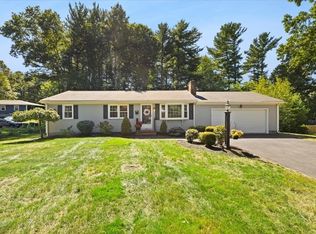
- $605,4004 bd2 ba1.8k sqft374 Caswell St, Taunton, MA 02780Off Market
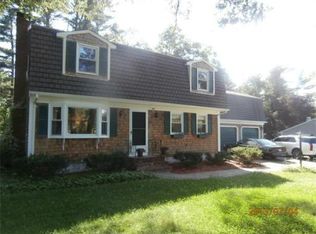
- $568,3003 bd2 ba1.3k sqft366 Caswell St, Taunton, MA 02780Off Market
- $384,0003 bd1 ba1.3k sqft391 Caswell St #1, East Taunton, MA 02718Off Market
- $384,2003 bd1 ba1.3k sqft391 Caswell St #2, East Taunton, MA 02718Off Market
- $534,1003 bd1 ba-- sqft391 Caswell St, East Taunton, MA 02718Off Market
Nearby schools
GreatSchools rating
- 5/10Joseph H Martin Middle SchoolGrades: 5-7Distance: 0.6 mi
- 2/10Taunton High SchoolGrades: 8-12Distance: 3 mi
- 6/10East Taunton Elementary SchoolGrades: PK-4Distance: 0.7 mi
Get a cash offer in 3 minutes
Find out how much your home could sell for in as little as 3 minutes with a no-obligation cash offer.
Estimated market value
$506,600
Get a cash offer in 3 minutes
Find out how much your home could sell for in as little as 3 minutes with a no-obligation cash offer.
Estimated market value
$506,600
- Massachusetts
- Bristol County
- Taunton
- 02780
- 371 Caswell St
Nearby cities
Nearby zip codes
Other Taunton Topics
