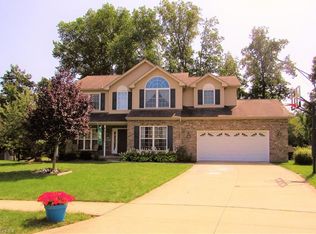
A cul-de-sac setting for this two story stone and vinyl exterior home with welcoming street appeal. The open floor plan starts at the 2 story foyer entry with ceramic tile floors. Formal dining room with trayed ceiling and formal living room both offering hardwood floors. The living room opens to the family room which has hardwood floors, and a gas fireplace. An amazing kitchen comes fully applianced features open soffit maple cabinets with up lighting and under cabinet lighting, an island, glass tile backsplash, ceramic tile floors, and a pantry. A half bathroom, and a convenient first floor laundry/mudroom complete the first floor living area. The spacious second floor landing accesses the 4 bedrooms and two full bathrooms which include the master suite, that boasts cathedral ceiling, a walk-in closet, a jetted tub and double vanity in the bath suite. Fenced backyard, patio and storage shed. Home is wired for a security system. Basement plumbed for full bath; roof 2019; garage door openers 2017; fence 2018. Some rooms have been freshly painted. Landscaping has had additional improvements. Pergola does not stay. Electric fireplace shown in master bedroom photos does NOT stay.
This property is not currently displayed as for sale or rent on Zillow. This may be different from what's on other websites or public sources.