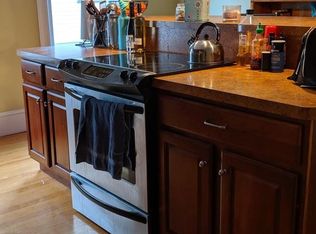
**BUYER LOST FINANCING**Located on the 2nd floor of a converted "three decker," this one level condo offers a winning combination of old fashioned charm and modern day comforts! With just over 1300 sqft the unit is as spacious as many single family homes. The attractive KIT includes an elevated breakfast bar, pendant lighting and SS appliances. Gather family & friends in the generous DR with a built in china cabinet or the inviting LR flanked by decorative columns. Three spacious rooms all with HWDS, ceiling fans & closets can easily serve as BRMS, office, exercise or storage space depending on your needs. The remodeled full BA includes a convenient in unit laundry nook with stackable w&d. A fully fenced (common green space) yard allows for outdoor activity and/or relaxation. Two assigned off-street parking spots plus on street guest space. All within easy walking distance to restaurants & coffee shops and a short drive to WSU, Polar Park, Hanover Theater & other popular venues.**
Sold for $281,500
$281,500
371 Chandler St #2, Worcester, MA 01602
3beds
1,310sqft
Condominium
Built in 1945
-- sqft lot
$292,500 Zestimate®
$215/sqft
$2,344 Estimated rent
Home value
$292,500
$269,000 - $319,000
$2,344/mo
Zestimate® history
Owner options
List your home for rent
$2,344/mo
Rent Zestimate®
Find your next renter with Zillow Rental Manager. Plus, with online applications, you can quickly screen prospective tenants – for free.
$2,344/mo
Rent Zestimate®
Refinance and save
$2,086/mo
Est. payment
Refinancing to a lower rate could help reduce your monthly payments and save thousands over the life of the loan.
$2,086/mo
Est. payment
Explore your selling options
Work with a Zillow partner agent
Leverage their expertise and Zillow's premium Showcase listings to get your home seen by more buyers.
Get startedList with your own agent
Get your home in front of millions of buyers by listing it on Zillow.
Learn how to do itSell it yourself
Take full control of how buyers see your home on Zillow by listing For Sale by Owner (FSBO).
List your homeWhat's special
Remodeled full baCommon green spaceCeiling fansElevated breakfast barSs appliancesPendant lighting
Zillow last checked:
Listing updated:
Listed by:
Anne Reardon French 508-868-0614,
RE/MAX Vision 508-842-3000
Bought with:
Morgan Doherty
RE/MAX Real Estate Center
Source: MLS PIN,MLS#: 73434264
Facts & features
Interior
Bedrooms & bathrooms
- Bedrooms: 3
- Bathrooms: 1
- Full bathrooms: 1
Primary bedroom
- Features: Ceiling Fan(s), Closet, Flooring - Hardwood
- Level: First
Bedroom 2
- Features: Ceiling Fan(s), Closet, Flooring - Hardwood
- Level: First
Bedroom 3
- Features: Ceiling Fan(s), Cedar Closet(s), Flooring - Hardwood
- Level: First
Primary bathroom
- Features: No
Bathroom 1
- Features: Bathroom - Full, Bathroom - With Tub & Shower, Flooring - Laminate, Remodeled
- Level: First
Dining room
- Features: Closet/Cabinets - Custom Built, Flooring - Hardwood
- Level: First
Kitchen
- Features: Flooring - Hardwood, Breakfast Bar / Nook, Stainless Steel Appliances, Lighting - Pendant
- Level: First
Living room
- Features: Ceiling Fan(s), Flooring - Hardwood
- Level: First
Heating
- Steam, Natural Gas, Unit Control
Cooling
- Window Unit(s)
Appliances
- Included: Range, Dishwasher, Disposal, Microwave, Refrigerator, Washer, Dryer
- Laundry: Electric Dryer Hookup, Washer Hookup, First Floor, In Unit
Features
- Internet Available - Unknown
- Flooring: Tile, Hardwood
- Windows: Insulated Windows, Screens
- Has basement: Yes
- Has fireplace: No
- Common walls with other units/homes: 2+ Common Walls
Interior area
- Total structure area: 1,310
- Total interior livable area: 1,310 sqft
- Finished area above ground: 1,310
Property
Parking
- Total spaces: 2
- Parking features: Off Street, Assigned, Paved
- Uncovered spaces: 2
Accessibility
- Accessibility features: No
Features
- Entry location: Unit Placement(Upper)
- Exterior features: Fenced Yard, Screens
- Fencing: Fenced
Lot
- Size: 0.25 Acres
Details
- Parcel number: 4673978
- Zoning: Res
Construction
Type & style
- Home type: Condo
- Property subtype: Condominium
Materials
- Frame
- Roof: Shingle
Condition
- Year built: 1945
- Major remodel year: 2006
Utilities & green energy
- Electric: Circuit Breakers
- Sewer: Public Sewer
- Water: Public
- Utilities for property: for Electric Range, for Electric Dryer, Washer Hookup
Community & HOA
Community
- Features: Public Transportation, Shopping, Park, University
HOA
- Services included: Water, Sewer, Insurance, Snow Removal
- HOA fee: $200 monthly
Location
- Region: Worcester
Financial & listing details
- Price per square foot: $215/sqft
- Tax assessed value: $277,200
- Annual tax amount: $3,656
- Date on market: 12/3/2025
Price history
| Date | Event | Price |
|---|---|---|
| 1/12/2026 | Sold | $281,500-2.6%$215/sqft |
Source: MLS PIN #73434264 Report a problem | ||
| 12/9/2025 | Contingent | $289,000$221/sqft |
Source: MLS PIN #73434264 Report a problem | ||
| 12/4/2025 | Listed for sale | $289,000-2%$221/sqft |
Source: MLS PIN #73434264 Report a problem | ||
| 10/21/2025 | Contingent | $295,000$225/sqft |
Source: MLS PIN #73434264 Report a problem | ||
| 9/23/2025 | Listed for sale | $295,000+100.8%$225/sqft |
Source: MLS PIN #73434264 Report a problem | ||
| 4/27/2016 | Sold | $146,900$112/sqft |
Source: Public Record Report a problem | ||
| 2/27/2016 | Pending sale | $146,900$112/sqft |
Source: Coldwell Banker Residential Brokerage - Worcester #71944433 Report a problem | ||
| 2/16/2016 | Price change | $146,900-2%$112/sqft |
Source: Coldwell Banker Residential Brokerage - Worcester #71944433 Report a problem | ||
| 1/2/2016 | Listed for sale | $149,900-25.1%$114/sqft |
Source: Coldwell Banker Residential Brokerage - Worcester - Park Ave. #71944433 Report a problem | ||
| 10/26/2006 | Sold | $200,000$153/sqft |
Source: Public Record Report a problem | ||
Public tax history
| Year | Property taxes | Tax assessment |
|---|---|---|
| 2025 | $3,656 +8.4% | $277,200 +13% |
| 2024 | $3,374 +9.6% | $245,400 +14.3% |
| 2023 | $3,079 +43.7% | $214,700 +52.5% |
| 2022 | $2,142 -0.9% | $140,800 +6% |
| 2021 | $2,162 -11.8% | $132,800 -7.9% |
| 2020 | $2,451 -2.9% | $144,200 +2.8% |
| 2019 | $2,525 -1.3% | $140,300 +3.8% |
| 2018 | $2,557 -9.2% | $135,200 -7.7% |
| 2017 | $2,816 +15% | $146,500 +23.3% |
| 2016 | $2,448 +2.7% | $118,800 |
| 2015 | $2,384 +1.7% | $118,800 -0.9% |
| 2014 | $2,343 +23.9% | $119,900 +17.8% |
| 2013 | $1,891 +2.8% | $101,800 -6% |
| 2012 | $1,839 -6.6% | $108,300 -16.6% |
| 2010 | $1,968 -24% | $129,900 -32.2% |
| 2009 | $2,588 +8.6% | $191,700 +0.9% |
| 2008 | $2,383 | $190,000 |
Find assessor info on the county website
Neighborhood: 01602
Nearby homes
- $287,9003 bd1 ba1.3k sqft371 Chandler St #3, Worcester, MA 01602Off Market
- $303,3003 bd1 ba1.3k sqft371 Chandler St #1, Worcester, MA 01602Off Market
- $381,1003 bd1 ba1.3k sqft371 Chandler St, Worcester, MA 01602Off Market
- $568,6004 bd2 ba2.5k sqft373 Chandler St, Worcester, MA 01602Off Market
- $762,8008 bd3 ba4k sqft369 Chandler St, Worcester, MA 01602Off Market
- $806,7002 bd1 ba1.2k sqft375 Chandler St, Worcester, MA 01602Off Market
- $545,9002 bd1 ba1.3k sqft375 Chandler St #2, Worcester, MA 01602Off Market
- $--3 bd2 ba2.5k sqft375 Chandler St #1, Worcester, MA 01602Off Market
Nearby schools
GreatSchools rating
- 6/10Midland Street SchoolGrades: K-6Distance: 0.6 mi
- 4/10University Pk Campus SchoolGrades: 7-12Distance: 1.2 mi
- 4/10Doherty Memorial High SchoolGrades: 9-12Distance: 0.7 mi
Schools provided by the listing agent
- Elementary: May
- Middle: Forest Grove
- High: Doherty
Source: MLS PIN. This data may not be complete. We recommend contacting the local school district to confirm school assignments for this home.
Get a cash offer in 3 minutes
Find out how much your home could sell for in as little as 3 minutes with a no-obligation cash offer.
Estimated market value
$292,500
Get a cash offer in 3 minutes
Find out how much your home could sell for in as little as 3 minutes with a no-obligation cash offer.
Estimated market value
$292,500
- Massachusetts
- Worcester County
- Worcester
- 01602
- 371 Chandler St Unit 2
