Skip main navigation
Sold for $197,000
  • $197,000

    371 Cherry St NW, Hartselle, AL 35640

    2beds
    1,375sqft
    Townhouse
    Built in ----
    -- sqft lot
    $210,100 Zestimate®
    $143/sqft
    $1,277 Estimated rent

    Home value

    $210,100

    $200,000 - $221,000

    $1,277/mo

    Zestimate® history
    Loading
    Loading...

    Owner options

    List your home for rent

    $1,277/mo

    Rent Zestimate®

    Find your next renter with Zillow Rental Manager. Plus, with online applications, you can quickly screen prospective tenants – for free.

    Learn more

    $1,277/mo

    Rent Zestimate®

    Refinance and save

    $1,204/mo

    Est. payment

    Refinancing to a lower rate could help reduce your monthly payments and save thousands over the life of the loan.

    See today's rates

    $1,204/mo

    Est. payment

    Explore your selling options

    Work with a Zillow partner agent

    Leverage their expertise and Zillow's premium Showcase listings to get your home seen by more buyers.

    Get started

    List with your own agent

    Get your home in front of millions of buyers by listing it on Zillow.

    Learn how to do it

    Sell it yourself

    Take full control of how buyers see your home on Zillow by listing For Sale by Owner (FSBO).

    List your home

    What's special

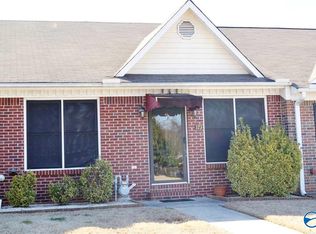
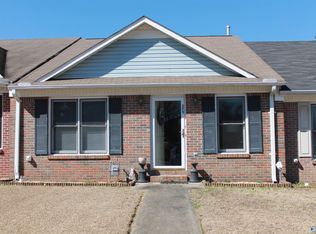
    Ready to move in townhouse. Lovely neutral colors, convenient floor plan with no wasted space. Kitchen with pantry, island and planning center. Gas fireplace. includes all appliances at no value including the washer and dryer. Enclosed porch for storage. Extended parking area. You could have a party and a parking place for everyone! Side white picket fenced patio and they even thought to place a picket fence around the HVAC-installed in 2020. One car garage. Convenient to shopping and other needs. Call for your appointment today.

    Zillow last checked:

    Listing updated:

    Listed by:

    Linda Coons 256-694-9447,

    CRYE-LEIKE REALTORS - Athens

    Bought with:

    Christie Holt, 146276

    Redstone Realty Solutions-HSV

    Source: ValleyMLS,MLS#: 21863518MLS Logo

    Facts & features

    Interior

    Bedrooms & bathrooms
    • Bedrooms: 2
    • Bathrooms: 2
    • Full bathrooms: 2
    Primary bedroom
    • Features: 12’ Ceiling, Crown Molding, Carpet, Walk-In Closet(s)
    • Level: First
    • Area: 180
    • Dimensions: 15 x 12
    Bedroom 2
    • Features: Ceiling Fan(s), Crown Molding, Carpet
    • Level: First
    • Area: 144
    • Dimensions: 12 x 12
    Dining room
    • Features: Crown Molding
    • Level: First
    • Area: 120
    • Dimensions: 12 x 10
    Kitchen
    • Features: Crown Molding, Pantry, Tile
    • Level: First
    • Area: 180
    • Dimensions: 15 x 12
    Living room
    • Features: Ceiling Fan(s), Crown Molding, Carpet, Fireplace, Vaulted Ceiling(s)
    • Level: First
    • Area: 192
    • Dimensions: 16 x 12
    Laundry room
    • Features: Carpet
    • Level: First
    • Area: 48
    • Dimensions: 8 x 6
    Heating
    • Central 1
    Cooling
    • Central 1
    Appliances
    • Included: Dishwasher, Electric Water Heater, Microwave, Range, Refrigerator
    Features
    • Has basement: No
    • Number of fireplaces: 1
    • Fireplace features: One
    • Common walls with other units/homes: End Unit
    Interior area
    • Total interior livable area: 1,375 sqft

    Property

    Parking
    • Parking features: Garage-One Car, Garage-Attached, Garage Door Opener, Garage Faces Rear
    Lot
    • Dimensions: 25 x 120 x 25 x 28 x 80 x 2
    Details
    • Parcel number: 1502090202001002

    Construction

    Type & style
    • Home type: Townhouse
    • Property subtype: Townhouse
    Materials
    • Foundation: Slab
    Condition
    • New construction: No

    Utilities & green energy

    • Sewer: Public Sewer

    Community & neighborhood

    Location
    • Region: Hartselle
    • Subdivision: Cherry Street Townhome

    Price history

    DateEventPrice
    9/4/2024Sold$197,000-1.5%$143/sqft
    Source: ValleyMLS #21863518 Report a problem
    7/29/2024Pending sale$200,000$145/sqft
    Source: ValleyMLS #21863518 Report a problem
    6/15/2024Listed for sale$200,000+23.5%$145/sqft
    Source: ValleyMLS #21863518 Report a problem
    10/22/2021Sold$162,000$118/sqft
    Source: ValleyMLS #1793743 Report a problem
    10/22/2021Pending sale$162,000$118/sqft
    Source: ValleyMLS #1793743 Report a problem
    10/21/2021Listed for sale$162,000$118/sqft
    Source: ValleyMLS #1793743 Report a problem

    Public tax history

    YearProperty taxesTax assessment
    2025-- $18,680 +45.7%
    2024$400 -60.4%$12,820 -50%
    2023$1,010 $25,640
    2022$1,010 $25,640 +180.5%
    2021-- $9,140
    2020-- $9,140 -2.1%
    2019-- $9,340 +6.9%
    2015-- $8,740
    2014-- $8,740 -5.2%
    2013-- $9,220 -11%
    2012-- $10,360
    2010-- $10,360

    Find assessor info on the county website

    Neighborhood: 35640

    Nearby schools

    GreatSchools rating
    Schools provided by the listing agent
    • Elementary: Crestline
    • Middle: Hartselle
    • High: Hartselle

    Source: ValleyMLS. This data may not be complete. We recommend contacting the local school district to confirm school assignments for this home.

    Get a cash offer in 3 minutes
    Find out how much your home could sell for in as little as 3 minutes with a no-obligation cash offer.
    Estimated market value
    $210,100
    Get a cash offer in 3 minutes
    Find out how much your home could sell for in as little as 3 minutes with a no-obligation cash offer.
    Estimated market value
    $210,100