Skip main navigation
Closed
Street View
  • $442,100

    371 Cimarron Ct, Aurora, IL 60504

    3beds
    1,913sqft
    Single Family Residence
    Built in 1991
    7,840.8 Square Feet Lot
    $446,600 Zestimate®
    $231/sqft
    $2,843 Estimated rent

    Home value

    $446,600

    $411,000 - $482,000

    $2,843/mo

    Zestimate® history
    Loading
    Loading...

    Owner options

    List your home for rent

    $2,843/mo

    Rent Zestimate®

    Find your next renter with Zillow Rental Manager. Plus, with online applications, you can quickly screen prospective tenants – for free.

    Learn more

    $2,843/mo

    Rent Zestimate®

    Refinance and save

    $3,088/mo

    Est. payment

    Refinancing to a lower rate could help reduce your monthly payments and save thousands over the life of the loan.

    See today's rates

    $3,088/mo

    Est. payment

    Explore your selling options

    Work with a Zillow partner agent

    Leverage their expertise and Zillow's premium Showcase listings to get your home seen by more buyers.

    Get started

    List with your own agent

    Get your home in front of millions of buyers by listing it on Zillow.

    Learn how to do it

    Sell it yourself

    Take full control of how buyers see your home on Zillow by listing For Sale by Owner (FSBO).

    List your home

    What's special

    Brick wood-burning fireplaceCompletely finished sub-basementPremium quiet cul-de-sac lotUnique open-concept layoutExtra storageMassive entertaining roomLarge deck
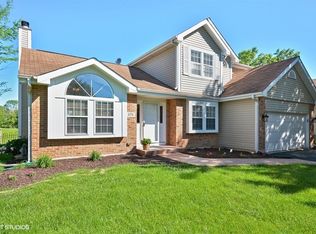
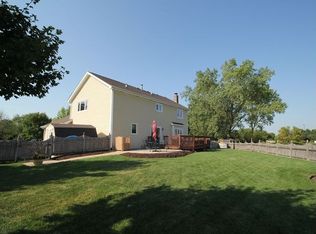
    MULTIPLE OFFERS RECEIVED - PLEASE SUBMIT HIGHEST AND BEST - 12PM - TUESDAY - 4/28/2026 - Thank you! Rarely available contemporary gem situated on a premium, quiet cul-de-sac lot backing directly to the scenic Waubonsie Trail and Lake. This impressive 3-bedroom, 2.5-bath home is located in the highly coveted Naperville 204 School District and features massive capital improvements, including ALL NEW WINDOWS (2022), NEW FURNACE AND AC (2020), and NEW ROOF AND SIDING (2014). Additional recent updates include a BRAND NEW WASHER, DRYER, MICROWAVE, AND STORM DOOR (APRIL 2026), a NEW REFRIGERATOR (2020), and a FRESHLY PAINTED INTERIOR (2025). The dramatic interior boasts cathedral ceilings with exposed wood beams and a unique open-concept layout that flows into a stunning eat-in kitchen with picturesque nature views. The expansive lower-level family room features a brick wood-burning fireplace and a Pella sliding door leading to the patio. Retreat to the primary suite, which offers vaulted ceilings, a huge walk-in closet, and a private en-suite bath with a separate shower. The outdoor space is one of the largest fenced lots in the subdivision, featuring a large deck. Unique to this home is a completely finished sub-basement featuring newer carpets, massive entertaining room and extra storage, The home is in a prime location just minutes from the Route 59 and Ogden commercial corridors, Eola Community Center, and major expressways, this home offers the perfect combination of architectural style and move-in-ready peace of mind.

    Zillow last checked:

    Listing updated:

    Listing courtesy of:

    Abhijit Leekha 630-283-2111,

    Property Economics Inc.

    Bought with:

    Shreyas Mahajan

    ARNI Realty Incorporated

    Source: MRED as distributed by MLS GRID,MLS#: 12618746MLS Logo

    Facts & features

    Interior

    Bedrooms & bathrooms
    • Bedrooms: 3
    • Bathrooms: 3
    • Full bathrooms: 2
    • 1/2 bathrooms: 1
    Primary bedroom
    • Features: Flooring (Wood Laminate), Bathroom (Full)
    • Level: Second
    • Area: 196 Square Feet
    • Dimensions: 14X14
    Bedroom 2
    • Features: Flooring (Wood Laminate)
    • Level: Second
    • Area: 143 Square Feet
    • Dimensions: 13X11
    Bedroom 3
    • Features: Flooring (Wood Laminate)
    • Level: Second
    • Area: 110 Square Feet
    • Dimensions: 11X10
    Dining room
    • Features: Flooring (Wood Laminate)
    • Level: Main
    • Area: 120 Square Feet
    • Dimensions: 12X10
    Family room
    • Features: Flooring (Vinyl)
    • Level: Main
    • Area: 228 Square Feet
    • Dimensions: 19X12
    Kitchen
    • Features: Kitchen (Eating Area-Table Space), Flooring (Wood Laminate)
    • Level: Main
    • Area: 216 Square Feet
    • Dimensions: 18X12
    Laundry
    • Features: Flooring (Vinyl)
    • Level: Main
    • Area: 48 Square Feet
    • Dimensions: 8X6
    Living room
    • Features: Flooring (Wood Laminate)
    • Level: Main
    • Area: 276 Square Feet
    • Dimensions: 23X12
    Recreation room
    • Features: Flooring (Carpet)
    • Level: Basement
    • Area: 432 Square Feet
    • Dimensions: 24X18
    Storage
    • Features: Flooring (Other)
    • Level: Basement
    • Area: 48 Square Feet
    • Dimensions: 8X6
    Heating
    • Natural Gas, Forced Air
    Cooling
    • Central Air
    Appliances
    • Included: Range, Microwave, Dishwasher, Refrigerator, Washer, Dryer, Disposal, Humidifier
    • Laundry: In Unit
    Features
    • Cathedral Ceiling(s), High Ceilings, Open Floorplan
    • Flooring: Hardwood
    • Windows: Screens
    • Basement: Finished,Partial
    • Number of fireplaces: 1
    • Fireplace features: Wood Burning, Attached Fireplace Doors/Screen, Family Room
    Interior area
    • Total structure area: 2,597
    • Total interior livable area: 1,913 sqft

    Property

    Parking
    • Total spaces: 2
    • Parking features: Concrete, Garage Door Opener, Yes, Garage Owned, Attached, Garage
    • Attached garage spaces: 2
    • Has uncovered spaces: Yes
    Accessibility
    • Accessibility features: No Disability Access
    Features
    • Stories: 2
    • Patio & porch: Deck
    Lot
    • Size: 7,840 sqft
    • Dimensions: 67X115X45X110
    • Features: Cul-De-Sac
    Details
    • Parcel number: 0730201008
    • Special conditions: None
    • Other equipment: Ceiling Fan(s), Sump Pump

    Construction

    Type & style
    • Home type: SingleFamily
    • Architectural style: Traditional
    • Property subtype: Single Family Residence
    Materials
    • Brick
    • Foundation: Concrete Perimeter
    • Roof: Asphalt
    Condition
    • New construction: No
    • Year built: 1991
    Details
    • Builder model: OAKDALE

    Utilities & green energy

    • Electric: Circuit Breakers
    • Sewer: Public Sewer, Storm Sewer
    • Water: Public

    Community & neighborhood

    Security
    • Security features: Carbon Monoxide Detector(s)
    Community
    • Community features: Park, Curbs, Sidewalks, Street Lights, Street Paved
    Location
    • Region: Aurora
    • Subdivision: Woodcliffe Estates

    HOA & financial

    HOA
    • Services included: None

    Other

    Other facts
    • Listing terms: Conventional
    • Ownership: Fee Simple

    Price history

    DateEventPrice
    5/28/2026Sold$442,100-1.5%$231/sqft
    Source: MRED as distributed by MLS GRID #12618746 Report a problem
    5/20/2026Listing removed$449,000$235/sqft
    Source: MRED as distributed by MLS GRID #12618746 Report a problem
    5/2/2026Contingent$449,000$235/sqft
    Source: MRED as distributed by MLS GRID #12618746 Report a problem
    4/15/2026Listed for sale$449,000+71.4%$235/sqft
    Source: MRED as distributed by MLS GRID #12618746 Report a problem
    3/24/2008Sold$262,000+60.7%$137/sqft
    Source: MRED as distributed by MLS GRID #06636911 Report a problem
    9/27/1995Sold$163,000$85/sqft
    Source: Public Record Report a problem

    Public tax history

    YearProperty taxesTax assessment
    2024$7,981 +5%$112,960 +11.3%
    2023$7,599 +2.2%$101,500 +7.2%
    2022$7,434 +2.8%$94,650 +3.7%
    2021$7,234 -1.2%$91,270
    2020$7,322 +3.7%$91,270 +5.1%
    2019$7,059 +7.4%$86,810 +7.9%
    2018$6,573 +1.8%$80,420 +3.5%
    2017$6,459 +1.9%$77,690 +4.2%
    2016$6,339 +1.1%$74,560 +5.3%
    2015$6,268 +1.7%$70,800 +4.4%
    2014$6,161 +1%$67,840 -0.7%
    2013$6,099 +3.1%$68,310 -2%
    2012$5,918 +2.3%$69,720 -6.4%
    2011$5,785 -1.1%$74,520 -6.2%
    2010$5,848 +3%$79,430 -4%
    2009$5,679 +2.9%$82,740 +1.8%
    2008$5,521 +4.3%$81,280 +5.8%
    2007$5,292 -1%$76,830 +1.3%
    2006$5,346 -0.3%$75,810 +2.6%
    2005$5,362 +4.1%$73,890 +3.8%
    2004$5,149 +2.9%$71,190 +6.8%
    2003$5,003 +9%$66,660 +8.1%
    2002$4,592 +8.8%$61,690 +8.9%
    2001$4,220 +5.7%$56,670 +4.4%
    2000$3,991 $54,280

    Find assessor info on the county website

    Neighborhood: Fox Valley

    Nearby schools

    GreatSchools rating
    Schools provided by the listing agent
    • Elementary: Mccarty Elementary School
    • Middle: Fischer Middle School
    • High: Waubonsie Valley High School
    • District: 204

    Source: MRED as distributed by MLS GRID. This data may not be complete. We recommend contacting the local school district to confirm school assignments for this home.

    Get a cash offer in 3 minutes
    Find out how much your home could sell for in as little as 3 minutes with a no-obligation cash offer.
    Estimated market value
    $446,600
    Get a cash offer in 3 minutes
    Find out how much your home could sell for in as little as 3 minutes with a no-obligation cash offer.
    Estimated market value
    $446,600