Welcome to this stunning contemporary home, boasting exceptional curb appeal with meticulously landscaped gardens and intricate stonework that catch the eye from the moment you arrive. Custom-built in 2009, this residence exemplifies modern luxury and thoughtful design. Step inside to discover soaring ceilings that enhance the sense of space and light throughout. The updated eat-in kitchen is a chef's dream, featuring sleek quartz countertops, high-end appliances, and convenient sliders leading to the well-thought out and manicured backyard-an ideal setting for outdoor dining and entertaining. Adjacent, the spacious dining room comfortably accommodates gatherings of up to 12 guests, perfect for hosting memorable dinners. The living room impresses with a built-in cabinet, adding both functionality and elegance to the space. The highlight of the upper level is the immense primary suite, complete with trey ceiling illuminated by soft lighting, his and hers separate walk-in closets, and a luxurious ensuite bathroom offering a retreat-like experience. Three additional generously sized bedrooms provide flexibility and comfort for household members or guests, each with access to updated bathrooms featuring contemporary finishes. Outside, a meticulously crafted paver stone patio and walkway create a seamless connection between indoor and outdoor living spaces, while the garage includes a convenient electric car charger, catering to modern lifestyle needs. Located in a sought-after neighborhood, this home offers unparalleled convenience with close proximity to shopping, schools, public transportation (including bus and LIRR), parks, and dining options. Located within the award winning East Williston school district this move-in ready home is not to be missed., Additional information: Appearance:Excellent,Separate Hotwater Heater:y
Sold for $1,245,000
$1,245,000
371 Columbus Parkway, Mineola, NY 11501
4beds
2,000sqft
Single Family Residence, Residential
Built in 1951
5,000 Square Feet Lot
$-- Zestimate®
$623/sqft
$5,629 Estimated rent
Home value
Not available
Estimated sales range
Not available
$5,629/mo
Zestimate® history
Owner options
List your home for rent
$5,629/mo
Rent Zestimate®
Find your next renter with Zillow Rental Manager. Plus, with online applications, you can quickly screen prospective tenants – for free.
$5,629/mo
Rent Zestimate®
Refinance and save
$8,322/mo
Est. payment
Refinancing to a lower rate could help reduce your monthly payments and save thousands over the life of the loan.
$8,322/mo
Est. payment
Explore your selling options
Work with a Zillow partner agent
Leverage their expertise and Zillow's premium Showcase listings to get your home seen by more buyers.
Get startedList with your own agent
Get your home in front of millions of buyers by listing it on Zillow.
Learn how to do itSell it yourself
Take full control of how buyers see your home on Zillow by listing For Sale by Owner (FSBO).
List your homeWhat's special
Zillow last checked:
Listing updated:
Listed by:
Nina Jean Harris 516-824-2474,
Signature Premier Properties 516-741-4333,
Marianna Cale 917-617-6331,
Signature Premier Properties
Bought with:
Marianna Cale, 10401365088
Signature Premier Properties
Nina Jean Harris, 10401212581
Signature Premier Properties
Source: OneKey® MLS as distributed by MLS GRID,MLS#: L3563611
Facts & features
Interior
Bedrooms & bathrooms
- Bedrooms: 4
- Bathrooms: 3
- Full bathrooms: 2
- 1/2 bathrooms: 1
Primary bedroom
- Description: Primary Ensuite w/F. Bath & WIC, BR, BR, F. Bath
- Level: Second
Other
- Description: Attic
Laundry
- Description: LDRY/Utilities/Storage
- Level: Basement
Living room
- Description: LR/FDR/EIK/BR/Powder Room
- Level: First
Heating
- Hydro Air
Cooling
- Central Air
Appliances
- Included: Dishwasher, Dryer, Microwave, Refrigerator, Gas Water Heater
Features
- Eat-in Kitchen, Pantry, Formal Dining, First Floor Bedroom, Primary Bathroom
- Flooring: Hardwood
- Windows: Double Pane Windows, Screens
- Basement: Full
- Attic: Unfinished
- Number of fireplaces: 1
Interior area
- Total structure area: 2,000
- Total interior livable area: 2,000 sqft
Property
Parking
- Parking features: Detached, Garage Door Opener, Private
Features
- Levels: Two
- Patio & porch: Patio
Lot
- Size: 5,000 Square Feet
- Dimensions: 50 x 100
- Features: Corner Lot, Sprinklers In Front, Near Public Transit, Near School, Near Shops
Details
- Parcel number: 2223093630003030
Construction
Type & style
- Home type: SingleFamily
- Architectural style: Colonial
- Property subtype: Single Family Residence, Residential
Materials
- Brick, Vinyl Siding
Condition
- Year built: 1951
- Major remodel year: 2009
Utilities & green energy
- Water: Public
Community & HOA
Community
- Security: Security System
HOA
- Has HOA: No
- Amenities included: Park
Location
- Region: Mineola
Financial & listing details
- Price per square foot: $623/sqft
- Tax assessed value: $652,000
- Annual tax amount: $15,506
- Date on market: 7/10/2024
- Listing agreement: Exclusive Right To Lease
Price history
| Date | Event | Price |
|---|---|---|
| 9/23/2024 | Sold | $1,245,000-0.4%$623/sqft |
Source:  OneKey® MLS as distributed by MLS GRID #L3563611 Report a problem OneKey® MLS as distributed by MLS GRID #L3563611 Report a problem | ||
| 7/18/2024 | Pending sale | $1,249,888$625/sqft |
Source: OneKey® MLS as distributed by MLS GRID #3563611 Report a problem | ||
| 7/10/2024 | Listed for sale | $1,249,888$625/sqft |
Source: OneKey® MLS as distributed by MLS GRID #3563611 Report a problem | ||
Public tax history
| Year | Property taxes | Tax assessment |
|---|---|---|
| 2023 | -- | $652 -3.3% |
| 2022 | -- | $674 |
| 2021 | $11,817 +1.7% | -- |
| 2020 | $11,615 +5.9% | $876 -6.7% |
| 2019 | $10,970 | $939 -5.9% |
| 2018 | $10,970 +4.8% | $998 |
| 2017 | $10,467 +3.7% | $998 |
| 2016 | $10,095 +356% | $998 |
| 2015 | $2,214 +3.6% | $998 |
| 2013 | $2,136 +7.7% | $998 |
| 2012 | $1,983 -66.2% | $998 -5.6% |
| 2011 | $5,873 -4.4% | $1,057 -11% |
| 2010 | $6,145 | $1,187 -5% |
| 2009 | -- | $1,249 +1.9% |
| 2008 | -- | $1,226 +5.1% |
| 2006 | -- | $1,167 -36.7% |
| 2005 | -- | $1,843 -34.9% |
| 2004 | -- | $2,830 |
| 2003 | -- | $2,830 -34.2% |
| 2002 | -- | $4,300 |
| 2001 | -- | $4,300 |
| 2000 | -- | $4,300 |
Find assessor info on the county website
Neighborhood: 11501
Nearby homes
- $1,245,000-- bd2 ba1.8k sqft371 Columbus Pkwy, Mineola, NY 11501Sold
- $701,0003 bd3 ba1.6k sqft367 Columbus Pkwy, Mineola, NY 11501Off Market
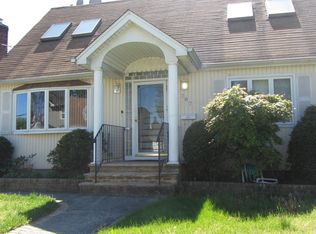
- $1,053,200-- bd3 ba1.6k sqft367 Columbus Pkwy, Mineola, NY 11501Off Market
- $795,500-- bd1 ba1.3k sqft89 Charles St, Mineola, NY 11501Off Market
- $702,500-- bd-- ba1.7k sqft89 Charles St, Mineola, NY 11501Off Market
- $978,300-- bd2 ba1.8k sqft363 Columbus Pkwy, Mineola, NY 11501Off Market
- $841,300-- bd-- ba1.8k sqft363 Columbus Pkwy, Mineola, NY 11501Off Market
- $893,2004 bd1 ba1.4k sqft85 Charles St, Mineola, NY 11501Off Market
Nearby schools
GreatSchools rating
- 8/10North Side SchoolGrades: PK-4Distance: 0.3 mi
- 7/10Wheatley SchoolGrades: 8-12Distance: 1.2 mi
- 9/10Willets Road SchoolGrades: 5-7Distance: 1.2 mi
Schools provided by the listing agent
- Elementary: North Side School
- Middle: Willets Road School
- High: Wheatley School
Source: OneKey® MLS as distributed by MLS GRID. This data may not be complete. We recommend contacting the local school district to confirm school assignments for this home.
- New York
- Nassau County
- Mineola
- 11501
- 371 Columbus Parkway
Nearby cities
Nearby zip codes
Other Mineola Topics
