Skip main navigation
Sold for $515,000
  • $515,000

    371 Cool Woods Drive, Boone, NC 28607

    3beds
    2,213sqft
    Single Family Residence
    Built in 1992
    1.17 Acres Lot
    $510,500 Zestimate®
    $233/sqft
    $2,985 Estimated rent

    Home value

    $510,500

    $434,000 - $602,000

    $2,985/mo

    Zestimate® history
    Loading
    Loading...

    Owner options

    List your home for rent

    $2,985/mo

    Rent Zestimate®

    Find your next renter with Zillow Rental Manager. Plus, with online applications, you can quickly screen prospective tenants – for free.

    Learn more

    $2,985/mo

    Rent Zestimate®

    Refinance and save

    $3,186/mo

    Est. payment

    Refinancing to a lower rate could help reduce your monthly payments and save thousands over the life of the loan.

    See today's rates

    $3,186/mo

    Est. payment

    Explore your selling options

    Work with a Zillow partner agent

    Leverage their expertise and Zillow's premium Showcase listings to get your home seen by more buyers.

    Get started

    List with your own agent

    Get your home in front of millions of buyers by listing it on Zillow.

    Learn how to do it

    Sell it yourself

    Take full control of how buyers see your home on Zillow by listing For Sale by Owner (FSBO).

    List your home

    What's special

    Beautiful wood-burning fireplaceLovely bonus roomBeautiful hardwoodUpdated light fixturesQuartz countersGently sloping yardBeautiful patio area
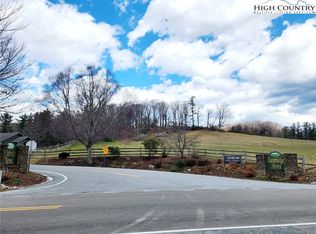
    Ideal location! Sought-after Eastridge Acres neighborhood is near Samaritan's Purse and Watauga Hospital. Cozy living room with a beautiful wood-burning fireplace. Gently sloping yard with beautiful patio area including fire pit. Quartz counters and stainless steel appliances with updated light fixtures in lovely eat-in kitchen. Beautiful hardwood in all of first floor and most of second floor rooms. Spacious primary suite and 2 additional large bedrooms, all bedrooms have walk-in closets. Spacious flex room off the kitchen is currently being used as a butler's pantry, but could be used as a playroom, sitting room, etc. Lovely bonus room could be used as office or library. Sellers have added a high-tech, 300 square foot home theater in the basement (not included in heated square footage as it is unheated). Front door and garage doors have smart locks. NO damage from Hurricane Helene.

    Zillow last checked:

    Listing updated:

    Listed by:

    Catherine Mikkola 828-773-6424,

    Mt.Jefferson Real Estate

    Bought with:

    Brandon Freyer, 295616

    Keller Williams High Country

    Source: High Country AOR,MLS#: 257925MLS LogoOriginating MLS: High Country Association of Realtors Inc.

    Facts & features

    Interior

    Bedrooms & bathrooms
    • Bedrooms: 3
    • Bathrooms: 3
    • Full bathrooms: 2
    • 1/2 bathrooms: 1
    Heating
    • Forced Air, Fireplace(s), Propane
    Cooling
    • Central Air, 1 Unit
    Appliances
    • Included: Dryer, Dishwasher, Exhaust Fan, Electric Range, Electric Water Heater, Disposal, Refrigerator, Washer
    • Laundry: Washer Hookup, Dryer Hookup, Upper Level
    Features
    • Pull Down Attic Stairs
    • Windows: Double Hung, Double Pane Windows
    • Basement: Full,Interior Entry,Walk-Out Access
    • Attic: Pull Down Stairs
    • Has fireplace: Yes
    • Fireplace features: Wood Burning
    Interior area
    • Total structure area: 3,279
    • Total interior livable area: 2,213 sqft
    • Finished area above ground: 2,213
    • Finished area below ground: 0

    Property

    Parking
    • Total spaces: 2
    • Parking features: Driveway, Garage, Two Car Garage, Paved, Private
    • Garage spaces: 2
    • Has uncovered spaces: Yes
    Features
    • Levels: Two
    • Stories: 2
    • Patio & porch: Open
    • Exterior features: Paved Driveway
    • Has view: Yes
    • View description: Mountain(s)
    Lot
    • Size: 1.17 Acres
    Details
    • Additional structures: Living Quarters
    • Parcel number: 2921833249000
    • Zoning description: R1

    Construction

    Type & style
    • Home type: SingleFamily
    • Architectural style: Contemporary
    • Property subtype: Single Family Residence
    Materials
    • Brick, Vinyl Siding, Wood Frame
    • Roof: Architectural,Shingle
    Condition
    • Year built: 1992

    Utilities & green energy

    • Sewer: Private Sewer
    • Water: Private, Well
    • Utilities for property: High Speed Internet Available

    Community & neighborhood

    Location
    • Region: Boone
    • Subdivision: Eastridge Acres

    HOA & financial

    HOA
    • Has HOA: Yes
    • HOA fee: $260 annually

    Other

    Other facts
    • Listing terms: Cash,New Loan
    • Road surface type: Paved

    Price history

    DateEventPrice
    12/22/2025Sold$515,000-7.9%$233/sqft
    Source: High Country AOR #257925 Report a problem
    11/22/2025Contingent$559,000$253/sqft
    Source: High Country AOR #257925 Report a problem
    10/24/2025Price change$559,000-2.3%$253/sqft
    Source: High Country AOR #257925 Report a problem
    10/10/2025Price change$572,000-0.5%$258/sqft
    Source: High Country AOR #257925 Report a problem
    10/2/2025Price change$575,000-4%$260/sqft
    Source: High Country AOR #257925 Report a problem
    9/19/2025Price change$599,000-4.2%$271/sqft
    Source: High Country AOR #257925 Report a problem
    9/16/2025Listed for sale$625,000+123.2%$282/sqft
    Source: High Country AOR #257925 Report a problem
    7/13/2020Sold$280,000-6.4%$127/sqft
    Source: Public Record Report a problem
    6/5/2006Sold$299,000$135/sqft
    Source: Public Record Report a problem

    Public tax history

    YearProperty taxesTax assessment
    2025-- $445,500
    2024$1,787 $445,500
    2023$1,787 +1.3%$445,500
    2022$1,764 +20.3%$445,500 +48.8%
    2021$1,466 $299,400
    2020$1,466 $299,400
    2019$1,466 $299,400
    2018$1,466 +11.4%$299,400
    2017$1,317 +10%$299,400 -1.1%
    2013$1,197 $302,600
    2012-- $302,600
    2011-- $302,600
    2010-- $302,600

    Find assessor info on the county website

    Neighborhood: 28607

    Nearby schools

    GreatSchools rating
    Schools provided by the listing agent
    • Elementary: Parkway
    • High: Watauga

    Source: High Country AOR. This data may not be complete. We recommend contacting the local school district to confirm school assignments for this home.

    Get pre-qualified for a loan
    At Zillow Home Loans, we can pre-qualify you in as little as 5 minutes with no impact to your credit score.

    An equal housing lender. NMLS #10287.