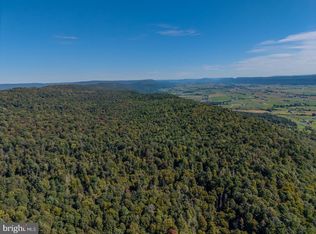
This property is going to onsite auction 11/21/2026 at 11:00 AM and is being sold with reserve. LISTED PRICE IS ONLY A SUGGESTED OPENING BID AND IS NOT INDICATIVE OF THE FINAL SALES PRICE WHICH WILL BE BY SELLER CONFIRMATION DAY OF AUCTION. Terms: Down payment of $35,000 required day of auction. Settlement on or before January 21, 2027. Transfer taxes to be paid by buyer. Real Estate taxes shall be prorated. 93+/- Acres with 2 cabins, this property offers exceptional recreational possibilities. Whether you are looking for a private weekend getaway, recreational property, or woodland investment. These parcels offer tremendous potential. Enjoy abundant wildlife, peaceful mountain surroundings and thousands of acres of state forest right at your doorstep. Cabin #1: Reclaimed & reconstructed early American hand hewn 2 story log cabin, stone cooking hearth, outdoor brick oven with pavilion for cooking and a generator for electric. Private well and a small stream. Cabin #2: Features 1 bedroom, 1 bathroom, kitchen, dining area, living room, porch, & deck overlooking the valley! Private well & generator for electric. Adjacent to Rothrock State Forest. Enrolled in conservation easement. Accessed by Copeland Spring Trail.
Auction
Est. $150,000
371 Copeland Spring Trl Parcel 1, Allensville, PA 17002
1beds
1,000sqft
Single Family Residence
Built in 1972
93.01 Acres Lot
$-- Zestimate®
$150/sqft
$-- HOA
What's special
Small streamAbundant wildlifeStone cooking hearthPeaceful mountain surroundingsDeck overlooking the valleyDining area
- 5 days
- 692
- 61
Zillow last checked:
Listing updated:
Listed by:
MATTHEW BERGEY 717-786-8000,
Beiler-Campbell Realtors-Quarryville
Source: Bright MLS,MLS#: PAMF2053630
Facts & features
Interior
Bedrooms & bathrooms
- Bedrooms: 1
- Bathrooms: 1
- 1/2 bathrooms: 1
- Main level bathrooms: 1
- Main level bedrooms: 1
Rooms
- Room types: Living Room, Dining Room, Kitchen, Bedroom 1, Half Bath
Bedroom 1
- Level: Main
- Area: 154 Square Feet
- Dimensions: 11 X 14
Dining room
- Level: Main
- Area: 3290 Square Feet
- Dimensions: 235 X 14
Half bath
- Level: Main
- Area: 112 Square Feet
- Dimensions: 8 X 14
Kitchen
- Level: Main
- Area: 168 Square Feet
- Dimensions: 12 X 14
Living room
- Level: Main
- Area: 266 Square Feet
- Dimensions: 14 X 19
Heating
- Radiant, Wood
Cooling
- None
Appliances
- Laundry: None
Features
- Has basement: No
- Number of fireplaces: 2
- Fireplace features: Stone
Interior area
- Total structure area: 1,000
- Total interior livable area: 1,000 sqft
- Finished area above ground: 1,000
- Finished area below ground: 0
Property
Parking
- Total spaces: 2
- Parking features: Driveway
- Uncovered spaces: 2
Accessibility
- Accessibility features: None
Features
- Levels: One
- Stories: 1
- Patio & porch: Deck
- Pool features: None
- Has view: Yes
- View description: Valley
Lot
- Size: 93.01 Acres
- Features: Mountainous, Rural, Wooded, Mountain
Details
- Additional structures: Above Grade, Below Grade
- Additional parcels included: Parcel 2 37+/ Acres Woodland Parcel 3 42+/ Acres Woodland Parcel 4 34+/ Acres Woodland
- Parcel number: 18 ,060134,000
- Zoning: NONE
- Special conditions: Auction
Construction
Type & style
- Home type: SingleFamily
- Architectural style: Cabin/Lodge
- Property subtype: Single Family Residence
Materials
- Frame, Wood Siding
- Foundation: Pillar/Post/Pier
- Roof: Metal
Condition
- New construction: No
- Year built: 1972
Utilities & green energy
- Electric: Other
- Sewer: No Septic Approved
- Water: Well
Community & HOA
Community
- Subdivision: None Available
HOA
- Has HOA: No
Location
- Region: Allensville
- Municipality: MENNO TWP
Financial & listing details
- Price per square foot: $150/sqft
- Tax assessed value: $31,720
- Annual tax amount: $1,849
- Date on market: 10/8/2026
- Listing agreement: Exclusive Right To Sell
- Listing terms: Cash,Conventional
- Ownership: Fee Simple
Estimated market value
Not available
Estimated sales range
Not available
Not available
Public tax history
Tax history is unavailable.
Climate risks
Neighborhood: 17002
Nearby schools
Schools provided by the listing agent
- District: Mifflin County
Source: Bright MLS. This data may not be complete. We recommend contacting the local school district to confirm school assignments for this home.
- $50,00037.11 acres0 Copeland Spring Trl PARCEL 2, Allensville, PA 17002Auction

- $420,2004 bd2 ba1.7k sqft83 Laurel Springs Trl, Allensville, PA 17002Off Market
- $50,00042.12 acres0 Copeland Spring Trl PARCEL 3, Allensville, PA 17002Auction
- $16,800-- bd-- ba-- sqft1196 Allensville Mountain Rd, Belleville, PA 17002Off Market
