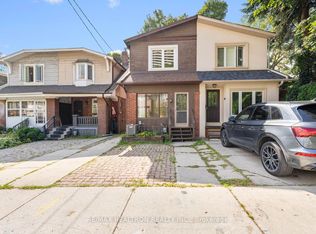
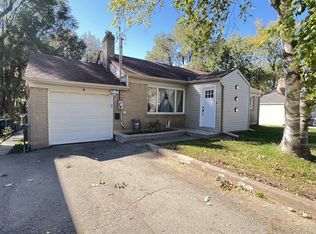

Welcome to 371 Cummer Avenue, a spacious detached sidesplit set on an impressive 64 x 191 ft lot in a convenient North York location. Offering approximately 1,500 sq ft above grade, this well proportioned home features 3 bedrooms, a 3 piece bathroom, generous principal rooms and plenty of space for comfortable everyday living. The main level includes a bright living room, separate dining room, kitchen and breakfast area, while an additional above grade family room gives you even more flexibility for relaxing, working from home or gathering with family. Upstairs, all three bedrooms are well sized, including an exceptionally spacious primary bedroom. A partially finished lower level adds further usable space along with laundry. Outside, enjoy a large garden setting and private driveway parking for 3 vehicles. Heat, hydro, water and parking are included in the monthly lease. With the Cummer Avenue at Maxome Avenue bus stop right nearby and Bayview Cummer Shopping Centre within walking distance, everyday errands and getting around are easy. It is a convenient setting that still offers the space and privacy of a detached home in an established neighbourhood.
IDX information is provided exclusively for consumers' personal, non-commercial use, that it may not be used for any purpose other than to identify prospective properties consumers may be interested in purchasing, and that data is deemed reliable but is not guaranteed accurate by the MLS .
House for rent
Singlefamily
Available now
In basement laundry
3 Parking spaces parking
Baseboard, electric
What's special
Spacious detached sidesplitGenerous principal roomsSeparate dining roomKitchen and breakfast areaExceptionally spacious primary bedroomLarge garden setting
- 1 hour |
- -- |
- -- |
Zillow last checked:
Listing updated:
Travel times

Let’s turn your rent into credit progress
Build credit history with every on-time payment and get credit for the payment you’re already making.
Facts & features
Interior
Bedrooms & bathrooms
- Bedrooms: 3
- Bathrooms: 1
- Full bathrooms: 1
Heating
- Baseboard, Electric
Appliances
- Included: Dryer, Washer
- Laundry: In Basement, In Unit
Features
- Contact manager
- Has basement: Yes
Property
Parking
- Total spaces: 3
- Details: Contact manager
Features
- Exterior features: Basement, Garden, Place Of Worship, Public Transit, School, School Bus Route
- Pool features: Contact manager
- Has view: Yes
- View description: City View, Garden
Lot
- Features: Garden
Construction
Type & style
- Home type: SingleFamily
- Property subtype: SingleFamily
Materials
- Roof: Shake Shingle
Utilities & green energy
- Utilities for property: Water
Community & HOA
Community
- Features: Park
Location
- Region: Toronto
Financial & listing details
- Lease term: Contact For Details
Nearby apartments for rent

Neighborhood: Newtonbrook East
Nearby schools
GreatSchools rating
No schools nearby
We couldn't find any schools near this home.