Skip main navigation
Closed
  • Price Unknown

    371 Dandelion Dr, Waggaman, LA 70094

    3beds
    1,350sqft
    Single Family Residence
    Built in 1972
    5,501 Square Feet Lot
    $213,100 Zestimate®
    $--/sqft
    $1,704 Estimated rent

    Home value

    $213,100

    $190,000 - $241,000

    $1,704/mo

    Zestimate® history
    Loading
    Loading...

    Owner options

    List your home for rent

    $1,704/mo

    Rent Zestimate®

    Find your next renter with Zillow Rental Manager. Plus, with online applications, you can quickly screen prospective tenants – for free.

    Learn more

    $1,704/mo

    Rent Zestimate®

    Refinance and save

    Refinancing to a lower rate could help reduce your monthly payments and save thousands over the life of the loan.

    See today's rates

    Explore your selling options

    Work with a Zillow partner agent

    Leverage their expertise and Zillow's premium Showcase listings to get your home seen by more buyers.

    Get started

    List with your own agent

    Get your home in front of millions of buyers by listing it on Zillow.

    Learn how to do it

    Sell it yourself

    Take full control of how buyers see your home on Zillow by listing For Sale by Owner (FSBO).

    List your home

    What's special

    Detached garageOpen floor planFully fenced yardStainless steel appliancesCrisp white cabinetryFully renovated interiorMature trees
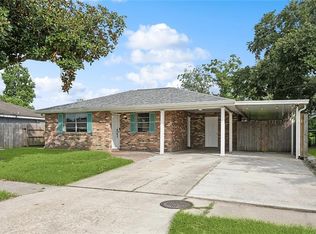
    Just minutes from the heart of New Orleans and nestled near the tranquil banks of the Mississippi River, 371 Dandelion Drive in Waggaman captures a rare blend of charm and modernity. From the curb, the home radiates classic Southern appeal with its vintage exterior, evoking a sense of nostalgia and timelessness. Yet step inside, and you're greeted by a fully renovated interior that caters to contemporary tastes and lifestyles. The living room, centered around a welcoming fireplace, boasts sleek modern flooring and soft, neutral tones that make the space feel both sophisticated and inviting. Large windows flood the space with natural light, creating an airy, open atmosphere that’s ideal for both everyday living and entertaining. The kitchen is a true highlight, thoughtfully designed to balance style and functionality. Gleaming stainless steel appliances and crisp white cabinetry create a clean, modern aesthetic, while the sunny breakfast nook, framed by a bay window, adds warmth and charm. It’s the perfect spot to enjoy a quiet cup of coffee in the morning or a laid-back dinner with family and friends. Every detail in this renovation has been considered—from lighting to layout—ensuring a seamless blend of practicality and visual appeal. The open floor plan connects the kitchen to the living and dining areas, making the home feel larger and more cohesive, and ideal for modern living. Out back, the property continues to impress with a fully fenced yard shaded by mature trees—an oasis of privacy and relaxation. There's plenty of room for weekend barbecues, a playset, or even a garden. Additional features like a carport and detached garage provide valuable storage and flexibility, perfect for hobbyists or anyone needing extra space. This home offers the perfect balance of comfort, convenience, and character in a peaceful neighborhood that still keeps you close to the energy of New Orleans. Agent related to Seller

    Zillow last checked:

    Listing updated:

    Listed by:

    Marybeth Bernich 504-258-1740,

    KELLER WILLIAMS REALTY 455-0100

    Bought with:

    Vanessa Parnell

    Homesmart Realty South

    Source: GSREIN,MLS#: 2504409MLS Logo

    Facts & features

    Interior

    Bedrooms & bathrooms
    • Bedrooms: 3
    • Bathrooms: 2
    • Full bathrooms: 2
    Primary bedroom
    • Description: Flooring: Plank,Simulated Wood
    • Level: Lower
    • Dimensions: 11x11
    Bedroom
    • Description: Flooring: Plank,Simulated Wood
    • Level: Lower
    • Dimensions: 10x10
    Bedroom
    • Description: Flooring: Plank,Simulated Wood
    • Level: Lower
    • Dimensions: 10x10
    Den
    • Description: Flooring: Plank,Simulated Wood
    • Level: Lower
    • Dimensions: 12x18
    Kitchen
    • Description: Flooring: Plank,Simulated Wood
    • Level: Lower
    • Dimensions: 11x15
    Living room
    • Description: Flooring: Plank,Simulated Wood
    • Level: Lower
    • Dimensions: 14x14
    Workshop
    • Description: Flooring: Concrete,Painted/Stained
    • Level: Lower
    • Dimensions: 14x20
    Heating
    • Central
    Cooling
    • Central Air, 1 Unit, Attic Fan
    Appliances
    • Included: Dishwasher, Oven, Range, Refrigerator
    • Laundry: Washer Hookup, Dryer Hookup
    Features
    • Attic, Ceiling Fan(s), Carbon Monoxide Detector, Pull Down Attic Stairs, Stainless Steel Appliances
    • Windows: Screens
    • Attic: Pull Down Stairs
    • Has fireplace: Yes
    • Fireplace features: Gas
    Interior area
    • Total structure area: 1,700
    • Total interior livable area: 1,350 sqft

    Property

    Parking
    • Parking features: Detached, Garage, Three or more Spaces
    • Has garage: Yes
    Features
    • Levels: One
    • Stories: 1
    • Patio & porch: Covered, Oversized, Patio, Porch
    • Exterior features: Fence, Porch, Patio
    • Pool features: None
    Lot
    • Size: 5,501 Square Feet
    • Dimensions: 55 x 100
    • Features: City Lot, Rectangular Lot
    Details
    • Additional structures: Workshop
    • Parcel number: 0500002503
    • Special conditions: None

    Construction

    Type & style
    • Home type: SingleFamily
    • Architectural style: Ranch
    • Property subtype: Single Family Residence
    Materials
    • Brick
    • Foundation: Slab
    • Roof: Shingle
    Condition
    • Excellent
    • Year built: 1972

    Utilities & green energy

    • Sewer: Public Sewer
    • Water: Public
    Green energy
    • Energy efficient items: Water Heater

    Community & HOA

    HOA
    • Has HOA: No
    Location
    • Region: Waggaman

    Financial & listing details

    • Tax assessed value: $92,600
    • Annual tax amount: $230
    • Date on market: 5/30/2025

    Price history

    DateEventPrice
    7/21/2025Sold--
    Source: GSREIN #2504409 Report a problem
    6/24/2025Contingent$210,000$156/sqft
    Source: GSREIN #2504409 Report a problem
    6/20/2025Price change$210,000-2.3%$156/sqft
    Source: GSREIN #2504409 Report a problem
    5/30/2025Listed for sale$215,000$159/sqft
    Source: GSREIN #2504409 Report a problem

    Public tax history

    YearProperty taxesTax assessment
    2024$230 +55.5%$9,260 +7.9%
    2023$148 +2.5%$8,580
    2022$145 +5.8%$8,580
    2021$137 +0.7%$8,580
    2020$136 -3.2%$8,580
    2019$140 +6.9%$8,580
    2018$131 $8,580
    2017$131 +3.7%$8,580
    2016$126 +1.6%$8,580
    2015$125 $8,580
    2014$125 $8,580
    2013-- $8,580
    2012-- $8,580 +2.4%
    2011-- $8,380
    2010-- $8,380
    2009-- $8,380
    2008-- $8,380 +35.6%
    2007-- $6,180
    2006-- --
    2005-- --
    2004-- --
    2003-- --
    2002-- --
    2001-- --
    2000-- --
    Find assessor info on the county website

    Neighborhood: 70094

    Nearby schools

    GreatSchools rating