Welcome to 371 Drew Court, Birdsboro, Pennsylvania. Within a walkable neighborhood with sidewalks on a corner lot, be drawn in by the abundant curb appeal and stay for what you find inside. Beautiful Japanese maples meld with the red stone and wood esthetic of the home, testament to the history of the region. Inside, the eat-in-kitchen features well concealed pantry and under-stair storage complementing the ample working space. The first-floor powder room, directly off the entry, grants indirect access to the oversized living room. Tying together the first floor is the formal dining room, connecting to the living room, kitchen, and back office. Off the back of the home, both the office and a separate den benefit from recently updated skylights with northern exposure. From the den, French doors lead out to the back deck, and a separate door opens to the garage. Upstairs, the master bedroom features a walk-in closet and dressing area. With stacked laundry next to the bathroom, there’s little need to haul baskets up and down flights of stairs. The second and third bedrooms are generously sized. Out back, enjoy the sectioned deck, complete with hammock hooks and canopy. On cooler nights, step down into the grass for a warm fire. A shed and oversized garage, complete with built-in shelving, add to your storage areas. Fresh carpeting and a new roof cap it all, bringing a bit of the modern era to this farmhouse-styled twin. Nestled up the hill from Birdsboro town center, this home is in the heart of small-town Pennsylvania. From the high school campus and community swim club down the street to everything else in town, you’ll be within 2 miles of it all. Seasonal parades, public festivals, and volunteer events fill out the calendar and bring the community together. Enjoy having multiple parks, eateries, community supports, and other opportunities all close at hand. A little further afield, highway access brings you quickly to shopping malls, outlets, and recreation opportunities. From French Creek to Reading, you’ll be close to nature and regional night life alike. With all the charm of small-town Pennsylvania, Birdsboro presents a timeless slice of Americana that appeals to this day. When you move into this home, you’ll be moving into a way of life.
Sold for $296,000
$296,000
371 Drew Ct, Birdsboro, PA 19508
3beds
1,924sqft
Single Family Residence
Built in 1986
8,712 Square Feet Lot
$329,200 Zestimate®
$154/sqft
$2,534 Estimated rent
Home value
$329,200
$313,000 - $346,000
$2,534/mo
Zestimate® history
Owner options
List your home for rent
$2,534/mo
Rent Zestimate®
Find your next renter with Zillow Rental Manager. Plus, with online applications, you can quickly screen prospective tenants – for free.
$2,534/mo
Rent Zestimate®
Refinance and save
$1,953/mo
Est. payment
Refinancing to a lower rate could help reduce your monthly payments and save thousands over the life of the loan.
$1,953/mo
Est. payment
Explore your selling options
Work with a Zillow partner agent
Leverage their expertise and Zillow's premium Showcase listings to get your home seen by more buyers.
Get startedList with your own agent
Get your home in front of millions of buyers by listing it on Zillow.
Learn how to do itSell it yourself
Take full control of how buyers see your home on Zillow by listing For Sale by Owner (FSBO).
List your homeWhat's special
Zillow last checked:
Listing updated:
Listed by:
Jon Ivins 610-563-7733,
Compass RE,
Co-Listing Agent: Kenneth Enochs Jr. 610-453-7300,
Compass RE
Bought with:
Jon Steel, RS344162
Keller Williams Real Estate -Exton
Source: Bright MLS,MLS#: PABK2043224
Facts & features
Interior
Bedrooms & bathrooms
- Bedrooms: 3
- Bathrooms: 2
- Full bathrooms: 1
- 1/2 bathrooms: 1
- Main level bathrooms: 1
Basement
- Area: 0
Heating
- Baseboard, Electric
Cooling
- Window Unit(s), Electric
Appliances
- Included: Dishwasher, Oven/Range - Electric, Electric Water Heater
- Laundry: Upper Level
Features
- Attic, Built-in Features, Ceiling Fan(s), Chair Railings, Formal/Separate Dining Room, Eat-in Kitchen, Walk-In Closet(s), Bathroom - Tub Shower, Pantry
- Flooring: Carpet, Luxury Vinyl
- Windows: Skylight(s)
- Has basement: No
- Has fireplace: No
Interior area
- Total structure area: 1,924
- Total interior livable area: 1,924 sqft
- Finished area above ground: 1,924
- Finished area below ground: 0
Property
Parking
- Total spaces: 4
- Parking features: Inside Entrance, Storage, Attached, Driveway, On Street
- Attached garage spaces: 2
- Uncovered spaces: 2
Accessibility
- Accessibility features: None
Features
- Levels: Two
- Stories: 2
- Pool features: None
Lot
- Size: 8,712 Square Feet
- Features: Corner Lot, Cul-De-Sac
Details
- Additional structures: Above Grade, Below Grade
- Parcel number: 31534414226906
- Zoning: R-3
- Zoning description: residential
- Special conditions: Standard
Construction
Type & style
- Home type: SingleFamily
- Architectural style: Colonial
- Property subtype: Single Family Residence
- Attached to another structure: Yes
Materials
- Vinyl Siding, Aluminum Siding
- Foundation: Concrete Perimeter
- Roof: Pitched,Shingle
Condition
- Very Good
- New construction: No
- Year built: 1986
Utilities & green energy
- Sewer: Public Sewer
- Water: Public
- Utilities for property: Fiber Optic, Cable
Community & HOA
Community
- Subdivision: Maple Springs
HOA
- Has HOA: No
Location
- Region: Birdsboro
- Municipality: BIRDSBORO BORO
Financial & listing details
- Price per square foot: $154/sqft
- Tax assessed value: $85,100
- Annual tax amount: $4,005
- Date on market: 5/18/2024
- Listing agreement: Exclusive Right To Sell
- Inclusions: 4 Window Air Conditioners
- Ownership: Fee Simple
Price history
| Date | Event | Price |
|---|---|---|
| 6/26/2024 | Sold | $296,000+7.6%$154/sqft |
Source:  Bright MLS #PABK2043224 Report a problem Bright MLS #PABK2043224 Report a problem | ||
| 5/22/2024 | Pending sale | $275,000$143/sqft |
Source: Bright MLS #PABK2043224 Report a problem | ||
| 5/22/2024 | Contingent | $275,000$143/sqft |
Source: Bright MLS #PABK2043224 Report a problem | ||
| 5/18/2024 | Listed for sale | $275,000+77.5%$143/sqft |
Source: Bright MLS #PABK2043224 Report a problem | ||
| 2/3/2017 | Sold | $154,900$81/sqft |
Source: Public Record Report a problem | ||
| 11/8/2016 | Listed for sale | $154,900-3.1%$81/sqft |
Source: The Real Estate Professionals-Pottstown #6887142 Report a problem | ||
| 6/13/2010 | Listing removed | $159,900$83/sqft |
Source: Coldwell Banker Hearthside #5592461 Report a problem | ||
| 9/20/2009 | Listed for sale | $159,900+21.1%$83/sqft |
Source: Coldwell Banker Hearthside, Realtors #5592461 Report a problem | ||
| 4/1/2004 | Sold | $132,000$69/sqft |
Source: Public Record Report a problem | ||
Public tax history
| Year | Property taxes | Tax assessment |
|---|---|---|
| 2025 | $4,329 +6% | $85,100 |
| 2024 | $4,085 +2% | $85,100 |
| 2023 | $4,005 +0.3% | $85,100 |
| 2022 | $3,991 +1.7% | $85,100 |
| 2021 | $3,923 | $85,100 |
| 2020 | $3,923 +1.7% | $85,100 |
| 2019 | $3,859 +1.4% | $85,100 |
| 2018 | $3,805 +1.8% | $85,100 |
| 2017 | $3,739 +206.1% | $85,100 |
| 2016 | $1,221 +1.4% | $85,100 |
| 2015 | $1,205 | $85,100 |
| 2014 | -- | $85,100 |
| 2013 | -- | $85,100 |
| 2012 | -- | $85,100 |
| 2011 | -- | $85,100 |
| 2010 | -- | $85,100 |
| 2009 | -- | $85,100 |
| 2008 | -- | $85,100 |
| 2007 | -- | $85,100 |
| 2006 | -- | $85,100 |
| 2005 | -- | $85,100 |
| 2004 | -- | $85,100 |
| 2003 | -- | $85,100 |
| 2002 | -- | $85,100 |
| 2000 | -- | $85,100 |
Find assessor info on the county website
Neighborhood: 19508
Nearby homes
- $224,1002 bd1 ba1.6k sqft369 Drew Ct, Birdsboro, PA 19508Off Market
- $196,4003 bd2 ba1.7k sqft530 Union St, Birdsboro, PA 19508Off Market
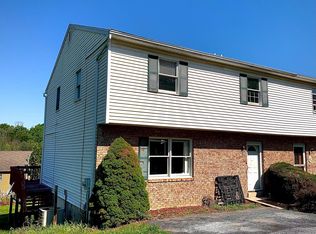
- $248,4003 bd1 ba1.7k sqft528 Union St, Birdsboro, PA 19508Off Market
- $325,4003 bd2 ba2.3k sqft405 E 6th St, Birdsboro, PA 19508Off Market
- $308,2004 bd2 ba1.7k sqft331 Drew Ct, Birdsboro, PA 19508Off Market
- $304,3003 bd2 ba1.5k sqft514 Union St, Birdsboro, PA 19508Off Market
- $302,0004 bd2 ba1.7k sqft333 Drew Ct, Birdsboro, PA 19508Off Market
- $279,2003 bd2 ba1.4k sqft370 Drew Ct, Birdsboro, PA 19508Off Market
Nearby schools
GreatSchools rating
- NADaniel Boone Area Primary CenterGrades: K-1Distance: 2.2 mi
- 6/10Daniel Boone Area Middle SchoolGrades: 5-8Distance: 4.5 mi
- 7/10Daniel Boone Area High SchoolGrades: 9-12Distance: 0.5 mi
Schools provided by the listing agent
- Middle: Daniel Boone Area
- High: Daniel Boone Area
- District: Daniel Boone Area
Source: Bright MLS. This data may not be complete. We recommend contacting the local school district to confirm school assignments for this home.
Get a cash offer in 3 minutes
Find out how much your home could sell for in as little as 3 minutes with a no-obligation cash offer.
Estimated market value
$329,200
Get a cash offer in 3 minutes
Find out how much your home could sell for in as little as 3 minutes with a no-obligation cash offer.
Estimated market value
$329,200
- Pennsylvania
- Berks County
- Birdsboro
- 19508
- 371 Drew Ct
Nearby cities
Nearby zip codes
Other Birdsboro Topics
