Skip main navigation
Accepting backups
  • $139,900

    371 Dyer Rd, Rose City, MI 48654

    2beds
    650sqft
    : 
    $981/mo
    Get pre-qualified
    Single Family Residence
    Built in ----
    0.44 Acres Lot
    $137,100 Zestimate®
    $215/sqft
    $-- HOA

    What's special

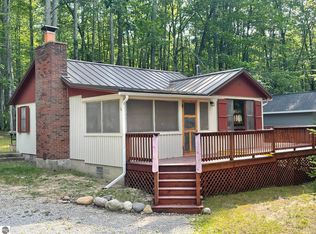
    Escape to Northern Michigan with this charming 2-bedroom, 1-bath cabin, perfectly nestled between Rose City and Mio! Located across the street from Island lake with 5 different access points and minutes from the Au sable river. Whether you’re looking for a weekend getaway, long summer weeks, or a year-round retreat, this property offers the ideal set up. Recent updates include a newer roof, a new well head, and a recently pumped septic system, giving buyers an added peace of mind. The propane tank is approximately three-quarters full, making it move-in ready. This cozy cabin is ready to welcome you with warm new hickory cabinets in an open inviting Kitchen and Living room concept. New Windows were installed summer of 2023 and new storm doors were installed summer of 2025. Opportunity awaits! The Garage was recently closed up but isn't finished. This can be converted to additional living space creating a much bigger Cabin. With a stick built shed addition you still have a ton of garage and storage space. and Enjoy being just minutes from the beautiful Au Sable River, renowned for world-class kayaking, canoeing, tubing, and fishing. Outdoor enthusiasts will also appreciate the nearby ORV and ATV trail systems, offering miles of scenic riding through Northern Michigan’s forests. If you’ve been dreaming of a place to relax, explore, and enjoy everything the outdoors has to offer this is the one for you! Schedule your private showing today!
    27 days
    |
    1,268
    |
    76
    |

    Zillow last checked:

    Listing updated:

    Listed by:

    Justin Gerke 734-244-5605,

    Real Estate One-Monroe 734-244-5605

    Source: Realcomp II,MLS#: 20261052965MLS Logo

      Facts & features

      Interior

      Bedrooms & bathrooms
      • Bedrooms: 2
      • Bathrooms: 1
      • Full bathrooms: 1
      Bedroom
      • Level: Entry
      • Area: 72
      • Dimensions: 9 X 8
      Bedroom
      • Level: Entry
      • Area: 80
      • Dimensions: 10 X 8
      Other
      • Level: Entry
      Kitchen
      • Level: Entry
      • Area: 168
      • Dimensions: 14 X 12
      Living room
      • Level: Entry
      • Area: 140
      • Dimensions: 14 X 10
      Other
      • Level: Entry
      • Area: 440
      • Dimensions: 22 X 20
      Heating
      • Forced Air, Propane, Wood
      Features
      • Has basement: No
      • Has fireplace: No
      Interior area
      • Total interior livable area: 650 sqft
      • Finished area above ground: 650

      Property

      Parking
      • Total spaces: 1
      • Parking features: One Car Garage, Detached
      • Garage spaces: 1
      Features
      • Levels: One
      • Stories: 1
      • Entry location: GroundLevelwSteps
      • Patio & porch: Deck
      • Pool features: None
      Lot
      • Size: 0.44 Acres
      • Dimensions: 115 x 209 x 64 x 219
      Details
      • Parcel number: 01328011900
      • Special conditions: Short Sale No,Standard

      Construction

      Type & style
      • Home type: SingleFamily
      • Architectural style: Ranch
      • Property subtype: Single Family Residence
      Materials
      • Vinyl Siding
      • Foundation: Crawl Space
      Condition
      • New construction: No

      Utilities & green energy

      • Sewer: Septic Tank
      • Water: Well

      Community & HOA

      Community
      • Subdivision: SUPRVRS OF ISLAND LAKE SHORES
      HOA
      • Has HOA: No
      Location
      • Region: Rose City

      Financial & listing details

      • Price per square foot: $215/sqft
      • Tax assessed value: $18,072
      • Annual tax amount: $493
      • Date on market: 7/15/2026
      • Cumulative days on market: 28 days
      • Listing agreement: Exclusive Right To Sell
      • Listing terms: Cash,Conventional,FHA,Va Loan

        Estimated market value

        $137,100

        $130,000 - $144,000

        $958/mo

        Price history

        DateEventPrice
        7/15/2026Listed for sale$139,900+374.2%$215/sqft
        Source: Realcomp II #20261052965 Report a problem
        10/7/2016Sold$29,500$45/sqft
        Source: WWMLS #303798 Report a problem

        Public tax history

        YearProperty taxesTax assessment
        2025$487 -37.7%$30,500 +3.7%
        2024$782 +4.3%$29,400 +16.7%
        2023$749 +5.2%$25,200 +12.5%
        2022$713 -1.2%$22,400 +6.2%
        2021$721 $21,100 -1.4%
        2020-- $21,400 +42.7%
        2018$471 -17.6%$15,000 -8%
        2017$572 $16,300 +18.1%
        2016$572 +0.3%$13,800 +1.5%
        2015$570 +328.2%$13,600 +0.7%
        2014$133 $13,500 +3.1%
        2013-- $13,100 -41.8%
        2012-- $22,500 -3%
        2011-- $23,200 -5.7%
        2010-- $24,600
        Find assessor info on the county website

        Monthly payment

        Est. payment

        Payment breakdown

        Explore the cost of this home by adjusting the details. Changes won't be saved.
        All calculations are estimates and provided by Zillow, Inc. for informational purposes only. Actual amounts may vary.
        HOA fees may include property taxes on listings classified as Co-Ops. Contact the listing agent and/or owner for fee details.
        Mortgage interest rates are dependent on a number of factors, including credit score, down payment, and repayment length. Interest rate data provided by Zillow Group Marketplace, Inc. as of 1/1/1970 from various mortgage lenders with which we have lead or other similar arrangements; the Estimated Payment is an average of those rates.
        See how much you could borrow to make a competitive offer.

        Climate risks

        Neighborhood: 48654

        Getting around

        0 / 100
        Car-Dependent
        2 / 100
        Somewhat Bikeable

        Nearby schools

        GreatSchools rating

        A local agent can set up tours, give advice and negotiate with sellers.

        A local lender can help you make sure your offer is ready when you are.

        Browse local experts

        Similar homes