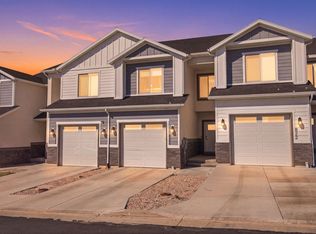
Welcome home to this beautifully maintained 3-bedroom, 2.5-bath townhome in the desirable Benson Mills community! Designed with comfort and convenience in mind, this home offers a functional floor plan perfect for everyday living. Enjoy the charm of small-town living while being just minutes from shopping, restaurants, medical offices, dental care, veterinary services, and easy freeway access for a quick commute. Outdoor enthusiasts will love being close to Stansbury Lake, the Stansbury Park Observatory, Utah Motorsports Campus (formerly Miller Motorsports Park, The Peak Sports & Entertainment Complex, and several nearby parks. An elementary school and the local Farmers Market are within walking distance, making this an ideal location for enjoying everything the community has to offer. Come experience the perfect combination of convenience, recreation, and welcoming small-town charm in one of Stansbury Park's most sought-after communities! "All footage and measurements are deemed reliable but not guaranteed. Buyer is advised to obtain their own measurements and complete due-diligence to their satisfaction."
For sale
Price cut: $7.9K (8/7)
$379,000
371 E Vancott Way, Stansbury Park, UT 84074
3beds
1,760sqft
:
Get pre-qualified$2,417/mo
Townhouse
Built in 2018
2,178 Square Feet Lot
$378,700 Zestimate®
$215/sqft
$105/mo HOA
What's special
Functional floor plan
- 20 days |
- 312 |
- 28 |
Zillow last checked:
Listing updated:
Listed by:
Adam Knight 801-809-1849,
Realtypath LLC (Prestige)
Source: UtahRealEstate.com,MLS#: 2173424
Facts & features
Interior
Bedrooms & bathrooms
- Bedrooms: 3
- Bathrooms: 3
- Full bathrooms: 2
- 1/2 bathrooms: 1
- Partial bathrooms: 1
- Main level bedrooms: 1
Heating
- Forced Air, Central
Cooling
- Central Air
Appliances
- Included: Microwave, Built-In Range
Features
- Vaulted Ceiling(s)
- Flooring: Carpet, Laminate
- Windows: Blinds, Drapes
- Basement: None
- Has fireplace: No
Interior area
- Total structure area: 1,760
- Total interior livable area: 1,760 sqft
- Finished area above ground: 1,760
Property
Parking
- Total spaces: 2
- Parking features: Garage - Attached
- Attached garage spaces: 2
Features
- Levels: Two
- Stories: 2
- Patio & porch: Patio, Open Patio
Lot
- Size: 2,178 Square Feet
Details
- Parcel number: 1808900906
- Zoning description: Single-Family
Construction
Type & style
- Home type: Townhouse
- Property subtype: Townhouse
Materials
- Stucco
- Roof: Asphalt
Condition
- Blt./Standing
- New construction: No
- Year built: 2018
Utilities & green energy
- Sewer: Public Sewer, Sewer: Public
- Water: Culinary
- Utilities for property: Electricity Connected, Sewer Connected, Water Connected
Community & HOA
Community
- Subdivision: Benson Mills Townhomes
HOA
- Has HOA: Yes
- HOA fee: $105 monthly
- HOA name: Melony Pulley
- HOA phone: 801-641-1844
Location
- Region: Stansbury Park
Financial & listing details
- Price per square foot: $215/sqft
- Tax assessed value: $384,099
- Annual tax amount: $3,039
- Date on market: 7/21/2026
- Listing terms: Cash,Conventional,FHA,VA Loan
- Inclusions: Microwave, Range
- Acres allowed for irrigation: 0
- Electric utility on property: Yes
Estimated market value
$378,700
$360,000 - $398,000
$2,103/mo
Price history
| Date | Event | Price |
|---|---|---|
| 8/7/2026 | Price change | $379,000-2%$215/sqft |
Source:  UtahRealEstate.com #2173424 Report a problem UtahRealEstate.com #2173424 Report a problem | ||
| 7/22/2026 | Listed for sale | $386,900$220/sqft |
Source: UtahRealEstate.com #2173424 Report a problem | ||
Public tax history
| Year | Property taxes | Tax assessment |
|---|---|---|
| 2025 | $3,039 -11.7% | $211,254 -4.5% |
| 2024 | $3,443 +33.8% | $221,181 -4.9% |
| 2023 | $2,572 +2.3% | $232,543 +15.2% |
| 2022 | $2,515 +4% | $201,840 +25.9% |
| 2021 | $2,419 +2.5% | $160,324 +6.6% |
| 2020 | $2,359 +3.4% | $150,383 +5.1% |
| 2019 | $2,282 +10.9% | $143,091 -36.3% |
| 2018 | $2,058 | $224,697 +798.8% |
| 2017 | $2,058 +416.5% | $25,000 |
| 2016 | $398 | $25,000 |
| 2015 | -- | $25,000 |
Find assessor info on the county website
Monthly payment
Est. payment
Payment breakdown
Explore the cost of this home by adjusting the details. Changes won't be saved.Climate risks
Neighborhood: 84074
Nearby schools
GreatSchools rating
- 4/10Old Mill SchoolGrades: PK-6Distance: 8.9 mi
- 7/10Clarke N Johnsen Junior High SchoolGrades: 7-8Distance: 5.9 mi
- 4/10Stansbury High SchoolGrades: 9-12Distance: 1.9 mi
Schools provided by the listing agent
- Elementary: Old Mill
- High: Stansbury
- District: Tooele
Source: UtahRealEstate.com. This data may not be complete. We recommend contacting the local school district to confirm school assignments for this home.
- $---- bd-- ba-- sqft373 E Vancott Way, Stansbury Park, UT 84074Sold
- $389,7003 bd2 ba1.7k sqft367 E Vancott Way, Stansbury Park, UT 84074Off Market
- $369,700-- bd-- ba-- sqft375 E Vancott Way, Stansbury Park, UT 84074Off Market
- $370,400-- bd-- ba-- sqft365 E Vancott Way, Stansbury Park, UT 84074Off Market
- $383,6003 bd2 ba1.4k sqft377 E Vancott Way, Stansbury Park, UT 84074Off Market
- $369,5003 bd3 ba1.5k sqft363 E Vancott Way, Stansbury Park, UT 84074Off Market
- $---- bd-- ba-- sqft363 E Vancott Way, Tooele, UT 84074Off Market
- $328,6002 bd3 ba1.3k sqft379 E Vancott Way, Stansbury Park, UT 84074Off Market
A local agent can set up tours, give advice and negotiate with sellers.
Similar homes
- $375,0004 bd4 ba2k sqft824 N Glen Eagles Ct, Tooele, UT 84074For Sale
 MLS ID #2176670, David A Carreau, Real Broker, LLC. UtahRealEstate.com
 - $385,0003 bd3 ba2.2k sqft515 W Caroles Way #125, Tooele, UT 84074For Sale
 MLS ID #2170734, Chris Bond, KW South Valley Keller Williams. UtahRealEstate.com
 - $375,9003 bd3 ba1.7k sqft640 W Caroles Way #6, Tooele, UT 84074New Construction
 MLS ID #2175749, Diane Rowberry, Updwell Realty LLC. UtahRealEstate.com
 - $365,0003 bd2 ba1.3k sqft291 E Serenity Ave, Tooele, UT 84074For Sale
 MLS ID #2138926, Tyler Larsen, Engel & Volkers Salt Lake. UtahRealEstate.com
 - $369,9003 bd2 ba1.3k sqft8585 W Bowie Dr, Magna, UT 84044For SaleMLS ID #2177255, Christina Lovell, Equity Real Estate (NRE). UtahRealEstate.com
- $315,9003 bd2 ba1.3k sqft1942 N Blue Iris Ave, Tooele, UT 84074For SaleMLS ID #2165339, Ana Hardy, Equity Real Estate (Advantage). UtahRealEstate.com
- $394,9003 bd3 ba2.3k sqft1172 N 650 W #302, Tooele, UT 84074New ConstructionMLS ID #2157261, David Irving, Building Dynamics Realty. UtahRealEstate.com
- $514,5004 bd2 ba1.8k sqft1811 Shepard Ln, Lake Point, UT 84074For SaleMLS ID #2173541, Jessica Cannon, Equity Real Estate (Tooele). UtahRealEstate.com
- $410,0003 bd2 ba1.3k sqft8711 W Addie Dr, Magna, UT 84044For SaleMLS ID #2176911, Katherine J. Vilchez, Utah Key Real Estate, LLC. UtahRealEstate.com
- $375,0003 bd3 ba1.4k sqft4576 W 11800 S, South Jordan, UT 84009For SaleMLS ID #2174363, Destiny Besner, Whiskey River Real Estate Services. UtahRealEstate.com
- $378,0002 bd3 ba1.5k sqft11011 S Lake Run Rd, South Jordan, UT 84009For SaleMLS ID #2175137, Rebecca Longhurst, Berkshire Hathaway HomeServices Elite Real Estate (South County). UtahRealEstate.com
- $379,0003 bd2 ba1.3k sqft6246 W Birch Run Rd, South Jordan, UT 84009For SaleMLS ID #2162696, Kolton Seeborg, Ask Andrew Real Estate. UtahRealEstate.com
- $409,5003 bd3 ba1.4k sqft12217 S Platt Ln W #86, Herriman, UT 84096For SaleMLS ID #2172370, Joe Black, KW Utah Realtors Keller Williams (Brickyard). UtahRealEstate.com
- $390,0003 bd2 ba1.5k sqft5113 W Dolce Ct, Herriman, UT 84096For SaleMLS ID #2170620, Kimberly Wiseman, Equity Real Estate (Advantage). UtahRealEstate.com
- $425,0004 bd4 ba2.1k sqft5049 S Scarsdale Ct, Salt Lake City, UT 84129For SaleMLS ID #2177059, DJ Jones, The Agency Salt Lake City. UtahRealEstate.com
- $309,9003 bd2 ba1.3k sqft1934 N Ten Hens Ave, Tooele, UT 84074For SaleMLS ID #2148684, Lucas Ballard, Omada Real Estate. UtahRealEstate.com
- from $514,0004 bd3 ba1.8k sqftCampbell Plan, Sagewood Village Cottages, Stansbury Park, UT 84074New ConstructionIvory Homes
- $423,0003 bd3 ba1.7k sqft4773 W Daybreak Rim Way, South Jordan, UT 84009For SaleMLS ID #2175485, Katie L Olsen, Coldwell Banker Realty (Union Heights). UtahRealEstate.com
- $365,0003 bd3 ba1.2k sqft6678 S Pine Landing Way, West Jordan, UT 84084For SaleMLS ID #2161311, Sean O'Donnell, Equity Real Estate (South Valley). UtahRealEstate.com
- $450,0005 bd2 ba1.9k sqft735 W 880 S, Tooele, UT 84074For SaleMLS ID #2174155, Mark Dunn, Realtypath LLC (Platinum). UtahRealEstate.com
