Skip main navigation
Sold for $200,000
  • $200,000

    371 Emmett Street #60, Bristol, CT 06010

    2beds
    1,044sqft
    Condominium, Townhouse
    Built in 1986
    -- sqft lot
    $226,300 Zestimate®
    $192/sqft
    $1,983 Estimated rent

    Home value

    $226,300

    $215,000 - $238,000

    $1,983/mo

    Zestimate® history
    Loading
    Loading...

    Owner options

    List your home for rent

    $1,983/mo

    Rent Zestimate®

    Find your next renter with Zillow Rental Manager. Plus, with online applications, you can quickly screen prospective tenants – for free.

    Learn more

    $1,983/mo

    Rent Zestimate®

    Refinance and save

    $1,431/mo

    Est. payment

    Refinancing to a lower rate could help reduce your monthly payments and save thousands over the life of the loan.

    See today's rates

    $1,431/mo

    Est. payment

    Explore your selling options

    Work with a Zillow partner agent

    Leverage their expertise and Zillow's premium Showcase listings to get your home seen by more buyers.

    Get started

    List with your own agent

    Get your home in front of millions of buyers by listing it on Zillow.

    Learn how to do it

    Sell it yourself

    Take full control of how buyers see your home on Zillow by listing For Sale by Owner (FSBO).

    List your home

    What's special

    Farmhouse sinkMaster bedroomGlass doorsLaundry roomAmple closet spaceCustom end unitHalf - bath
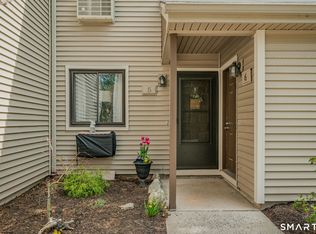
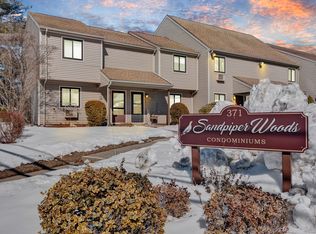
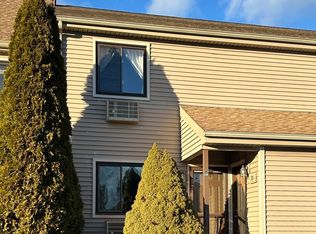
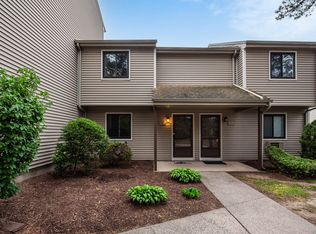
    Wine enthusiasts take note ... This 2-bedroom, 1-bath townhome includes a temperature- and humidity-controlled wine closet! This meticulously maintained and freshly painted property is nestled in the serene Sandpiper Woods complex and boasts unique custom features. As you step into the living room, you are greeted by new LVP flooring which spans the entire level. The living room is adorned with custom, solid-oak built-ins featuring glass doors. The eat-in kitchen showcases more custom oak built-ins, a farmhouse sink, and peninsula. The original owners removed the half-bath portion of the first-floor laundry room to expand the space. Potential exists to convert back in the future if desired. Ascend the newly carpeted stairs which lead to glistening hardwood floors on the upper level. Both bedrooms boast ample closet space, ensuring your storage needs are met. The bathroom is a blend of vintage charm and convenience, featuring both antique and custom built-in medicine cabinets and wainscotting walls. Step outside onto your large, private, tree-lined patio, offering a serene outdoor space for relaxation or entertaining. This custom end unit has additional windows in the living room, kitchen, master bedroom, and bathroom, bathing it in natural light throughout. Don't miss this opportunity to call this unique property "home." Schedule a showing today and explore the potential this townhome has to offer. Convenient to highways, shopping, ESPN, and more. Not FHA approved.

    Zillow last checked:

    Listing updated:

    Listed by:

    Jacqueline Grier 860-989-3888,

    William Raveis Real Estate 860-258-6202

    Bought with:

    Laureen G. Kennedy, RES.0761569

    Coldwell Banker Realty

    Source: Smart MLS,MLS#: 170624719MLS Logo

    Facts & features

    Interior

    Bedrooms & bathrooms
    • Bedrooms: 2
    • Bathrooms: 1
    • Full bathrooms: 1
    Rooms
    • Room types: Wine Cellar
    Primary bedroom
    • Features: Ceiling Fan(s), Hardwood Floor
    • Level: Upper
    Bedroom
    • Features: Ceiling Fan(s), Hardwood Floor
    • Level: Upper
    Bathroom
    • Features: Built-in Features, Tub w/Shower, Vinyl Floor
    • Level: Upper
    Kitchen
    • Features: Built-in Features, Ceiling Fan(s), Vinyl Floor
    • Level: Main
    Living room
    • Features: Built-in Features, Vinyl Floor
    • Level: Main
    Heating
    • Baseboard, Electric
    Cooling
    • Wall Unit(s)
    Appliances
    • Included: Electric Range, Microwave, Refrigerator, Dishwasher, Disposal, Instant Hot Water, Washer, Dryer, Water Heater
    Features
    • Wired for Data
    • Basement: None
    • Attic: Access Via Hatch
    • Has fireplace: No
    • Common walls with other units/homes: End Unit
    Interior area
    • Total structure area: 1,044
    • Total interior livable area: 1,044 sqft
    • Finished area above ground: 1,044

    Property

    Parking
    • Total spaces: 1
    • Parking features: Off Street, Parking Lot, Assigned
    Features
    • Stories: 2
    • Patio & porch: Patio
    Details
    • Additional structures: Shed(s)
    • Parcel number: 484843
    • Zoning: A

    Construction

    Type & style
    • Home type: Condo
    • Architectural style: Townhouse
    • Property subtype: Condominium, Townhouse
    • Attached to another structure: Yes
    Materials
    • Vinyl Siding
    Condition
    • New construction: No
    • Year built: 1986

    Utilities & green energy

    • Sewer: Public Sewer
    • Water: Public
    • Utilities for property: Cable Available

    Community & HOA

    Community
    • Subdivision: East Bristol
    HOA
    • Has HOA: Yes
    • Amenities included: Management
    • Services included: Maintenance Grounds, Trash, Snow Removal, Water, Sewer, Road Maintenance
    • HOA fee: $225 monthly
    Location
    • Region: Bristol

    Financial & listing details

    • Price per square foot: $192/sqft
    • Tax assessed value: $91,490
    • Annual tax amount: $2,777
    • Date on market: 3/27/2024

    Price history

    DateEventPrice
    3/26/2024Sold$200,000+17.6%$192/sqft
    Source: Smart MLS #170624719 Report a problem
    2/19/2024Listed for sale$170,000$163/sqft
    Source: William Raveis Real Estate, Mortgage & Insurance #170624719 Report a problem
    2/19/2024Pending sale$170,000$163/sqft
    Source: Smart MLS #170624719 Report a problem
    2/16/2024Listed for sale$170,000+58.9%$163/sqft
    Source: Smart MLS #170624719 Report a problem
    3/24/2020Sold$107,000-6.9%$102/sqft
    Source: Smart MLS #170271617 Report a problem
    2/12/2020Listed for sale$114,900-4.2%$110/sqft
    Source: Keller Williams Realty #170271617 Report a problem
    1/20/2012Listing removed$119,999$115/sqft
    Source: Prudential Connecticut Realty #G602795 Report a problem
    12/11/2011Price change$119,999-3.2%$115/sqft
    Source: Prudential Connecticut Realty #G602795 Report a problem
    11/26/2011Price change$124,000-4.5%$119/sqft
    Source: Prudential Connecticut Realty #G602795 Report a problem
    10/21/2011Listed for sale$129,900$124/sqft
    Source: Prudential Connecticut Realty #G602795 Report a problem

    Public tax history

    YearProperty taxesTax assessment
    2025$3,088 +6%$91,490
    2024$2,914 +4.9%$91,490
    2023$2,777 +15.9%$91,490 +46.5%
    2022$2,395 $62,440
    2021$2,395 $62,440
    2020$2,395 +0.8%$62,440
    2019$2,376 +3.2%$62,440
    2018$2,303 -0.3%$62,440 -2.6%
    2017$2,310 +4.1%$64,120
    2015$2,219 $64,120
    2014$2,219 +2.5%$64,120
    2013$2,164 -19.1%$64,120 -31.1%
    2012$2,675 +5.6%$93,030
    2011$2,534 $93,030
    2010$2,534 +4.8%$93,030
    2009$2,418 $93,030
    2008$2,418 +35.7%$93,030 +81.2%
    2007$1,782 $51,340
    Find assessor info on the county website

    Neighborhood: 06010

    Nearby schools

    GreatSchools rating
    Get pre-qualified for a loan
    At Zillow Home Loans, we can pre-qualify you in as little as 5 minutes with no impact to your credit score.

    An equal housing lender. NMLS #10287.

    Sell for more on Zillow
    Get a Zillow Showcase℠ listing at no additional cost and you could sell for .
    $226,300
    2% more
    +$4,526
    With Zillow Showcase(estimated)
    $230,826