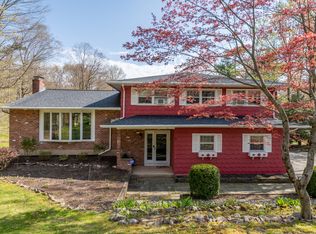
Welcome to this well-maintained Bethany home, offering comfort, efficiency, and a peaceful setting. Hardwood floors flow throughout the home, and the living room features a beautiful brick wood-burning fireplace. Additional highlights include a pellet stove in the basement, on-demand gas heat and hot water, central vacuum, a generator, and many other thoughtful upgrades. Enjoy the privacy of the property while remaining conveniently located near shopping, major highways, and Bethany's highly regarded schools. A wonderful opportunity to to own a home in Bethany!
Accepting backups
$489,000
371 Fairwood Road, Bethany, CT 06524
3beds
1,864sqft
Single Family Residence
Built in 1971
1.5 Acres Lot
$-- Zestimate®
$262/sqft
$-- HOA
What's special
Beautiful brick wood-burning fireplaceCentral vacuumPrivacy of the property
- 43 days
- 92
- 1
Likely to sell faster than
Zillow last checked:
Listing updated:
Listed by:
Frank J. D'Ostilio (203)641-7072,
Houlihan Lawrence WD 203-701-4848
Source: Smart MLS,MLS#: 24198920
Facts & features
Interior
Bedrooms & bathrooms
- Bedrooms: 3
- Bathrooms: 2
- Full bathrooms: 1
- 1/2 bathrooms: 1
Primary bedroom
- Level: Main
- Area: 199.5 Square Feet
- Dimensions: 15 x 13.3
Bedroom
- Level: Main
- Area: 133.4 Square Feet
- Dimensions: 11.6 x 11.5
Bedroom
- Level: Main
- Area: 121.8 Square Feet
- Dimensions: 11.6 x 10.5
Kitchen
- Level: Main
- Area: 112.86 Square Feet
- Dimensions: 9.9 x 11.4
Living room
- Level: Main
- Area: 211.9 Square Feet
- Dimensions: 13 x 16.3
Heating
- Baseboard, Hot Water, Propane
Cooling
- Ductless
Appliances
- Included: Electric Range, Refrigerator, Washer, Dryer, Water Heater, Tankless Water Heater
- Laundry: Lower Level
Features
- Basement: Full,Partially Finished
- Attic: Access Via Hatch
- Number of fireplaces: 1
Interior area
- Total structure area: 1,864
- Total interior livable area: 1,864 sqft
- Finished area above ground: 1,152
- Finished area below ground: 712
Property
Lot
- Size: 1.5 Acres
- Features: Few Trees, Level
Details
- Parcel number: 1055695
- Zoning: R-65
Construction
Type & style
- Home type: SingleFamily
- Architectural style: Ranch
- Property subtype: Single Family Residence
Materials
- Vinyl Siding
- Foundation: Concrete Perimeter
- Roof: Asphalt
Condition
- New construction: No
- Year built: 1971
Utilities & green energy
- Sewer: Septic Tank
- Water: Well
Community & HOA
Community
- Features: Library, Park
- Subdivision: Bethany Wood
HOA
- Has HOA: No
Location
- Region: Bethany
Financial & listing details
- Price per square foot: $262/sqft
- Tax assessed value: $230,720
- Annual tax amount: $6,919
- Date on market: 8/14/2026
Estimated market value
Not available
Estimated sales range
Not available
Not available
Price history
| Date | Event | Price |
|---|---|---|
| 8/14/2026 | Listed for sale | $489,000+174.7%$262/sqft |
Source:  Smart MLS #24198920 Report a problem Smart MLS #24198920 Report a problem | ||
| 4/27/2000 | Sold | $178,000+11.3%$95/sqft |
Source: Smart MLS #N167990 Report a problem | ||
| 10/14/1997 | Sold | $160,000$86/sqft |
Source: Public Record Report a problem | ||
| 10/22/1990 | Sold | $160,000$86/sqft |
Source: Public Record Report a problem | ||
Public tax history
| Year | Property taxes | Tax assessment |
|---|---|---|
| 2025 | $6,723 +2.5% | $230,720 |
| 2024 | $6,557 +5.4% | $230,720 +40.2% |
| 2023 | $6,219 +4.9% | $164,620 |
| 2022 | $5,926 +4.3% | $164,620 |
| 2021 | $5,679 -5.6% | $164,620 |
| 2020 | $6,019 -0.9% | $164,620 |
| 2019 | $6,074 +3.3% | $164,620 +3.3% |
| 2018 | $5,880 | $159,350 |
| 2017 | $5,880 +5.3% | $159,350 |
| 2015 | $5,584 +3.4% | $159,350 |
| 2014 | $5,402 +3.5% | $159,350 -9.6% |
| 2013 | $5,219 +3.7% | $176,330 |
| 2012 | $5,032 +1.7% | $176,330 |
| 2011 | $4,948 +1.9% | $176,330 |
| 2010 | $4,858 +2% | $176,330 |
| 2009 | $4,761 +4% | $176,330 +15.6% |
| 2008 | $4,579 +3.5% | $152,480 |
| 2007 | $4,426 +2.9% | $152,480 |
| 2006 | $4,301 +4% | $152,480 |
| 2005 | $4,135 +13.9% | $152,480 +38.4% |
| 2003 | $3,629 +7.6% | $110,190 |
| 2001 | $3,372 | $110,190 |
Find assessor info on the county website
Monthly payment
Est. payment
Payment breakdown
Explore the cost of this home by adjusting the details. Changes won't be saved.Climate risks
Neighborhood: 06524
Nearby schools
Schools provided by the listing agent
- Elementary: Bethany Community
- Middle: Amity
- High: Amity Regional
Source: Smart MLS. This data may not be complete. We recommend contacting the local school district to confirm school assignments for this home.
Similar homes
- $499,9004 bd2 ba1.7k sqft684 Field Street, Naugatuck, CT 06770For Sale
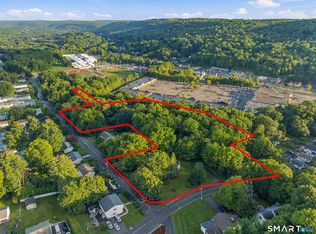
 MLS ID #24206189, Rebecca Zandvliet, Coldwell Banker Realty 2000. Smart MLS
 - $475,0003 bd3 ba1.7k sqft40 Stony Corners Lane, Southbury, CT 06488For Sale
 MLS ID #24198279, Jessica Patterson-Kibbe, IMT Realty. Smart MLS
 - $449,9004 bd3 ba2.2k sqft30 Bunting Road, Seymour, CT 06483For Sale
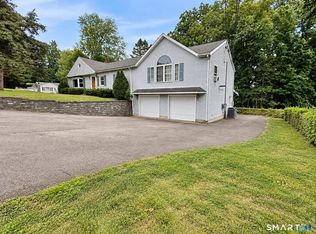 MLS ID #24155474, Gianna M. Alberti, ALBERTI REALTY ASSOCIATES, LLC. Smart MLS
 - $499,0003 bd2 ba1.6k sqft14 Farrel Drive, Ansonia, CT 06401For Sale
 MLS ID #24203221, Michael J. Cook, Botti Realty. Smart MLS
 - $410,0004 bd2 ba1.8k sqft138 Red Robin Road, Naugatuck, CT 06770For SaleMLS ID #24202597, Derek Greene, Derek Greene. Smart MLS
- $549,0003 bd3 ba2.5k sqft32 Hallsey Lane, Woodbridge, CT 06525For SaleMLS ID #24187646, Christy A. Lindsay, Coldwell Banker Realty. Smart MLS
- $549,9003 bd3 ba1.7k sqft2007 Hartford Turnpike, North Haven, CT 06473For SaleMLS ID #24207950, Frank J. D'Ostilio, Houlihan Lawrence WD. Smart MLS
- $469,9004 bd2 ba1.5k sqft94 Moosup Trail, Monroe, CT 06468For SaleMLS ID #24207654, Karly Worth, Call It Closed Realty. Smart MLS
- $425,0003 bd2 ba1.2k sqft371 Race Hill Road, Madison, CT 06443For SaleMLS ID #24209422, Nick Richetelli, Colonial Properties Inc. Smart MLS
- $475,0004 bd2 ba2k sqft22 Central Avenue, North Haven, CT 06473For SaleMLS ID #24201682, Nick J. Mastrangelo, Coldwell Banker Realty. Smart MLS
- $379,0003 bd2 ba1.5k sqft21 McDermott Circle, Hamden, CT 06518For SaleMLS ID #24188001, Yan Ke, Coldwell Banker Realty. Smart MLS
- $514,9003 bd2 ba1.6k sqft4 Bayview Circle, Watertown, CT 06795For SaleMLS ID #24205587, Carol Cajahuaringa, Premier Properties of CT. Smart MLS
- $459,9993 bd4 ba2.1k sqft137 Corrigan Avenue, Meriden, CT 06451For SaleMLS ID #24192762, Amin Noori, Nationwide Homes. Smart MLS
- $479,0004 bd2 ba2.4k sqft261 Coram Road, Shelton, CT 06484For SaleMLS ID #24198314, Joseph Martino, Joseph Martino Real Estate. Smart MLS
- $452,9003 bd2 ba1.5k sqft39 Grove Street, Wallingford, CT 06492For SaleMLS ID #24206051, Jason Saphire, www.HomeZu.com. Smart MLS
- $495,0003 bd2 ba2k sqft54 Sorensen Road, West Haven, CT 06516For SaleMLS ID #24199858, Edward J. Merola, Coldwell Banker Realty. Smart MLS
- $539,9004 bd4 ba2.2k sqft40 Kondracki Lane, Wallingford, CT 06492For SaleMLS ID #24205009, Luke Florian, SSG Real Estate LLC. Smart MLS
- $539,9004 bd4 ba2.2k sqft42 Kondracki Lane, Wallingford, CT 06492For SaleMLS ID #24206998, Luke Florian, SSG Real Estate LLC. Smart MLS
- $384,9003 bd1 ba1k sqft374 Moss Farms Road, Cheshire, CT 06410For SaleMLS ID #24206787, Roberta Whalen, LAER Realty Partners. Smart MLS
- $424,9003 bd2 ba1.4k sqft63 Ridgetop Road, Wallingford, CT 06492For SaleMLS ID #24205487, Kevin W. Green, Berkshire Hathaway NE Prop.. Smart MLS
