Traditional Colonial with a timeless wraparound porch on a half-acre, park-like lot in Baywood Heights. The well-appointed kitchen features a gas range, breakfast island, and new quartz countertops and backsplash, making meal prep and entertaining easy. Relax in the screened 3-season room overlooking the expansive backyard. Great room with fireplace and patio doors to a large deck. Main-floor den/office or dining room. Spacious primary suite with vaulted ceiling, large walk-in closet, and beautifully updated bath with double vanity, walk-in shower, soaking tub, and heated floor. Three additional bedrooms, updated guest bath with heated floor, 2.5-car heated garage with workspace and rear door, plus a 16x12 heated outbuilding with electricity.
Active
Price cut: $50K (10/7)
$695,000
371 Frost DRIVE, Williams Bay, WI 53191
4beds
2,439sqft
Single Family Residence
Built in 1993
0.52 Acres Lot
$677,400 Zestimate®
$285/sqft
$-- HOA
What's special
Breakfast islandThree additional bedroomsWell-appointed kitchenGreat room with fireplaceGas rangeTimeless wraparound porchLarge deck
- 83 days
- 652
- 22
Zillow last checked:
Listing updated:
Listed by:
Dorothy Gerber PropertyInfo@shorewest.com,
Shorewest Realtors, Inc.
Source: WIREX MLS,MLS#: 1971969 Originating MLS: Metro MLS
Originating MLS: Metro MLSFacts & features
Interior
Bedrooms & bathrooms
- Bedrooms: 4
- Bathrooms: 3
- Full bathrooms: 2
- 1/2 bathrooms: 1
Primary bedroom
- Level: Upper
- Area: 252
- Dimensions: 18 x 14
Bedroom 2
- Level: Upper
- Area: 130
- Dimensions: 13 x 10
Bedroom 3
- Level: Upper
- Area: 143
- Dimensions: 13 x 11
Bedroom 4
- Level: Upper
- Area: 121
- Dimensions: 11 x 11
Bathroom
- Features: Master Bedroom Bath: Tub/No Shower, Master Bedroom Bath: Walk-In Shower, Master Bedroom Bath, Shower Over Tub
Kitchen
- Level: Main
- Area: 280
- Dimensions: 20 x 14
Living room
- Level: Main
- Area: 252
- Dimensions: 18 x 14
Office
- Level: Main
- Area: 121
- Dimensions: 11 x 11
Heating
- Natural Gas, Forced Air
Cooling
- Central Air
Appliances
- Included: Dishwasher, Dryer, Oven, Range, Refrigerator, Washer
Features
- High Speed Internet, Cathedral/vaulted ceiling, Walk-In Closet(s), Kitchen Island
- Flooring: Wood
- Basement: Full,Concrete
Interior area
- Total structure area: 2,439
- Total interior livable area: 2,439 sqft
Video & virtual tour
Property
Parking
- Total spaces: 2.5
- Parking features: Garage Door Opener, Heated Garage, Attached, 2 Car, 1 Space
- Attached garage spaces: 2.5
Features
- Levels: Two
- Stories: 2
- Patio & porch: Deck
Lot
- Size: 0.52 Acres
- Features: Wooded
Details
- Additional structures: Garden Shed
- Parcel number: WBW2 00067
- Zoning: Res
Construction
Type & style
- Home type: SingleFamily
- Architectural style: Colonial
- Property subtype: Single Family Residence
Materials
- Vinyl Siding
Condition
- 21+ Years
- New construction: No
- Year built: 1993
Utilities & green energy
- Sewer: Public Sewer
- Water: Public
- Utilities for property: Cable Available
Community & HOA
Community
- Subdivision: Baywood Heights
Location
- Region: Williams Bay
- Municipality: Williams Bay
Financial & listing details
- Price per square foot: $285/sqft
- Tax assessed value: $529,600
- Annual tax amount: $4,532
- Date on market: 7/16/2026
Estimated market value
$677,400
$644,000 - $711,000
$5,709/mo
Price history
| Date | Event | Price |
|---|---|---|
| 10/7/2026 | Price change | $695,000-6.7%$285/sqft |
Source:  WIREX MLS #1971969 Report a problem WIREX MLS #1971969 Report a problem | ||
| 9/8/2026 | Price change | $745,000-2.6%$305/sqft |
Source: WIREX MLS #1971969 Report a problem | ||
| 8/11/2026 | Price change | $765,000-3.8%$314/sqft |
Source: WIREX MLS #1971969 Report a problem | ||
| 7/16/2026 | Listed for sale | $795,000+208.7%$326/sqft |
Source: WIREX MLS #1971969 Report a problem | ||
| 2/27/2014 | Listing removed | $257,500$106/sqft |
Source: Homepath #1348845 Report a problem | ||
| 2/15/2014 | Listed for sale | $257,500$106/sqft |
Source: North Star Realty Group,LLC #1348845 Report a problem | ||
Public tax history
| Year | Property taxes | Tax assessment |
|---|---|---|
| 2025 | $4,532 -7.4% | $529,600 +29.9% |
| 2024 | $4,892 +1% | $407,700 |
| 2023 | $4,845 -8.2% | $407,700 |
| 2022 | $5,278 +16.6% | $407,700 +46.1% |
| 2021 | $4,528 -0.8% | $279,000 |
| 2020 | $4,566 +4.5% | $279,000 +0.2% |
| 2019 | $4,371 +3.7% | $278,500 +1% |
| 2018 | $4,213 +6.5% | $275,800 |
| 2017 | $3,955 +0.1% | $275,800 +8.4% |
| 2016 | $3,951 +2% | $254,500 |
| 2015 | $3,874 -17.5% | $254,500 |
| 2014 | $4,695 | $254,500 -25.8% |
| 2013 | $4,695 | $343,000 |
| 2012 | -- | -- |
| 2011 | -- | -- |
| 2010 | -- | -- |
| 2009 | -- | -- |
| 2008 | -- | -- |
| 2007 | -- | -- |
| 2005 | -- | -- |
| 2004 | -- | -- |
| 2003 | -- | -- |
| 2002 | -- | -- |
| 2001 | -- | -- |
| 2000 | -- | -- |
Find assessor info on the county website
Monthly payment
Est. payment
Payment breakdown
Explore the cost of this home by adjusting the details. Changes won't be saved.Climate risks
Neighborhood: 53191
Nearby schools
Schools provided by the listing agent
- Elementary: Williams Bay
- Middle: Williams Bay
- High: Williams Bay
- District: Williams Bay
Source: WIREX MLS. This data may not be complete. We recommend contacting the local school district to confirm school assignments for this home.
Similar homes
- $675,0004 bd3 ba3k sqft403 Maple LANE, Williams Bay, WI 53191Active
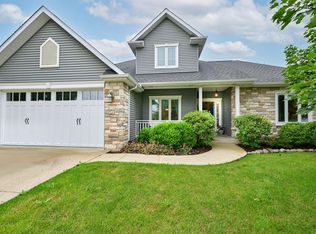 MLS ID #1975680, Colleen Goethal. WIREX MLS
 - $675,0004 bd2 ba2.5k sqft76 Orchard STREET, Williams Bay, WI 53191Active
 MLS ID #1980451, Caleb Thomas. WIREX MLS
 - $675,0003 bd2 ba2k sqft20 Collie STREET, Williams Bay, WI 53191Active
 MLS ID #1982179, Donna Brongiel Team*. WIREX MLS
 - $829,9994 bd4 ba3k sqft401 Chesterfield COURT, Williams Bay, WI 53191Active
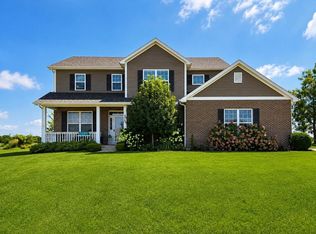 MLS ID #1978679, Shelly Cronin. WIREX MLS
