Skip main navigation
Closed
  • $275,000

    371 Glen Ave, Elmira, NY 14905

    4beds
    2,964sqft
    Single Family Residence
    Built in 1950
    0.27 Acres Lot
    $282,800 Zestimate®
    $93/sqft
    $2,689 Estimated rent

    Home value

    $282,800

    Estimated sales range

    Not available

    $2,689/mo

    Zestimate® history
    Loading
    Loading...

    Owner options

    List your home for rent

    $2,689/mo

    Rent Zestimate®

    Find your next renter with Zillow Rental Manager. Plus, with online applications, you can quickly screen prospective tenants – for free.

    Learn more

    $2,689/mo

    Rent Zestimate®

    Refinance and save

    $2,086/mo

    Est. payment

    Refinancing to a lower rate could help reduce your monthly payments and save thousands over the life of the loan.

    See today's rates

    $2,086/mo

    Est. payment

    Explore your selling options

    Work with a Zillow partner agent

    Leverage their expertise and Zillow's premium Showcase listings to get your home seen by more buyers.

    Get started

    List with your own agent

    Get your home in front of millions of buyers by listing it on Zillow.

    Learn how to do it

    Sell it yourself

    Take full control of how buyers see your home on Zillow by listing For Sale by Owner (FSBO).

    List your home

    What's special

    Partially finished basementPrivate officeWell-organized mechanical roomCustom walk-in closetMarble double vanityLuxurious bathEgress window
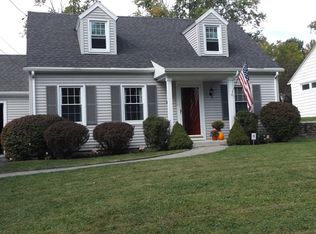
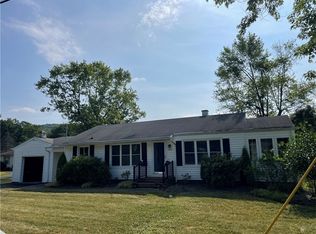
    This spacious 4-bedroom, 3-bath home offers impressive versatility and modern comfort. The first floor features a bright kitchen, an attached 2-car garage, and 2 bedrooms, including one with a private attached bath, along with a second full bathroom for guests or family. Upstairs you'll find a beautifully finished addition that includes 2 bedrooms, highlighted by s stunning owner's suite with private office, custom walk-in closet, and a luxurious bath featuring a marble double vanity and walk-in tiled shower. The lower level includes a partially finished basement with a wet bar and an egress window, offering the option to add another bedroom in the future. A well-organized mechanical room with gas and electric laundry hookups sits just off the finished area. Outside, the backyard is level and enhanced with additional drainage for peace of mind. This home truly has it all: space, updates, and flexibility to meet your needs for years to come!

    Zillow last checked:

    Listing updated:

    Listed by:

    Joseph Long 607-481-9535,

    Howard Hanna Corning

    Bought with:

    Stephen (Steve) Hudock, 10401287427

    Signature Properties

    Source: NYSAMLSs,MLS#: R1642956MLS LogoOriginating MLS: Elmira Corning Regional Association Of REALTORS

    Facts & features

    Interior

    Bedrooms & bathrooms
    • Bedrooms: 4
    • Bathrooms: 3
    • Full bathrooms: 3
    • Main level bathrooms: 2
    • Main level bedrooms: 2
    Heating
    • Gas, Forced Air, Hot Water, Multiple Heating Units, Radiator(s)
    Cooling
    • Central Air
    Appliances
    • Included: Dishwasher, Gas Oven, Gas Range, Gas Water Heater, Microwave, Refrigerator
    Features
    • Wet Bar, Eat-in Kitchen, Separate/Formal Living Room, Bar, Bedroom on Main Level, Bath in Primary Bedroom, Main Level Primary
    • Flooring: Hardwood, Laminate, Varies
    • Basement: None
    • Has fireplace: No
    Interior area
    • Total structure area: 2,964
    • Total interior livable area: 2,964 sqft

    Property

    Parking
    • Total spaces: 2
    • Parking features: Attached, Garage
    • Attached garage spaces: 2
    Features
    • Levels: Two
    • Stories: 2
    • Exterior features: Blacktop Driveway
    Lot
    • Size: 0.27 Acres
    • Dimensions: 101 x 115
    • Features: Rectangular, Rectangular Lot, Residential Lot
    Details
    • Parcel number: 07308909800700020520000000
    • Special conditions: Standard

    Construction

    Type & style
    • Home type: SingleFamily
    • Architectural style: Raised Ranch
    • Property subtype: Single Family Residence
    Materials
    • Blown-In Insulation, Vinyl Siding, PEX Plumbing
    • Foundation: Other, See Remarks
    Condition
    • Resale
    • Year built: 1950

    Utilities & green energy

    • Sewer: Connected
    • Water: Connected, Public
    • Utilities for property: Sewer Connected, Water Connected

    Community & HOA

    Location
    • Region: Elmira

    Financial & listing details

    • Price per square foot: $93/sqft
    • Tax assessed value: $126,300
    • Annual tax amount: $4,735
    • Date on market: 10/6/2025
    • Cumulative days on market: 7 days
    • Listing terms: Cash,Conventional,FHA,VA Loan

    Price history

    DateEventPrice
    12/17/2025Sold$275,000-1.4%$93/sqft
    Source: NYSAMLSs #R1642956 Report a problem
    10/14/2025Contingent$279,000$94/sqft
    Source: NYSAMLSs #R1642956 Report a problem
    10/6/2025Listed for sale$279,000+132.5%$94/sqft
    Source: NYSAMLSs #R1642956 Report a problem
    9/1/2016Sold$120,000+0.1%$40/sqft
    Source: NYSAMLSs #EC244538 Report a problem
    7/16/2016Pending sale$119,900$40/sqft
    Source: Keller Williams - Southern Tier and Finger Lakes #244538 Report a problem
    6/23/2016Listed for sale$119,900$40/sqft
    Source: Keller Williams - Southern Tier and Finger Lakes #244538 Report a problem

    Public tax history

    YearProperty taxesTax assessment
    2025-- $126,300
    2024-- $126,300
    2023-- $126,300
    2022-- $126,300
    2021-- $126,300 +10.5%
    2020-- $114,300
    2019-- $114,300
    2018-- $114,300
    2017$1,067 $114,300
    2016-- $114,300
    2015-- $114,300
    2014-- $114,300
    2013-- $114,300 +2.1%
    2012-- $112,000
    2011-- $112,000
    2010-- $112,000
    2009-- $112,000 +26.3%
    2008-- $88,700
    2007-- $88,700
    2006-- $88,700
    2005-- $88,700
    2004-- $88,700
    2003-- $88,700
    2002-- $88,700
    2001-- $88,700
    Find assessor info on the county website

    Neighborhood: 14905

    Nearby schools

    GreatSchools rating
    Schools provided by the listing agent
    • District: Elmira

    Source: NYSAMLSs. This data may not be complete. We recommend contacting the local school district to confirm school assignments for this home.