Skip main navigation
Sold for $1,185,000
  • $1,185,000

    371 Glen Hill Dr N, Kingstown, RI 02874

    4beds
    4,156sqft
    Single Family Residence
    Built in 2000
    3.81 Acres Lot
    $1,198,600 Zestimate®
    $285/sqft
    $5,828 Estimated rent

    Home value

    $1,198,600

    $1.07M - $1.35M

    $5,828/mo

    Zestimate® history
    Loading
    Loading...

    Owner options

    List your home for rent

    $5,828/mo

    Rent Zestimate®

    Find your next renter with Zillow Rental Manager. Plus, with online applications, you can quickly screen prospective tenants – for free.

    Learn more

    $5,828/mo

    Rent Zestimate®

    Refinance and save

    $5,908/mo

    Est. payment

    Refinancing to a lower rate could help reduce your monthly payments and save thousands over the life of the loan.

    See today's rates

    $5,908/mo

    Est. payment

    Explore your selling options

    Work with a Zillow partner agent

    Leverage their expertise and Zillow's premium Showcase listings to get your home seen by more buyers.

    Get started

    List with your own agent

    Get your home in front of millions of buyers by listing it on Zillow.

    Learn how to do it

    Sell it yourself

    Take full control of how buyers see your home on Zillow by listing For Sale by Owner (FSBO).

    List your home

    What's special

    Two-car garageFinished basementGas grill hookupTheater areaSpacious kitchenGuest bedroomSound-insulated home office
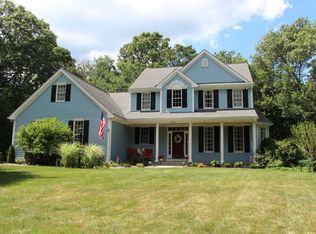
    With nearly four acres of private, landscaped grounds including woods, trails, and even a treehouse, 371 Glen Hill Drive offers an ideal setting for play, gardening, and relaxation. Nestled in the sought-after neighborhood of The Glen and served by excellent local schools, this inviting home features 4 bedrooms and 3 full baths. Ready for moving in, the owners have recently added approximately $50,000 worth of updates and cosmetics. Inside, a spacious kitchen flows seamlessly into the family room with a cozy fireplace and sliders to a large deck with a gas grill hookup, perfect for entertaining. The first floor also includes a formal dining room, a living room with a gas fireplace, a guest bedroom, and a full bath. Upstairs, the primary suite boasts a jetted tub and separate shower, while two additional bedrooms share a Jack-and-Jill bath, ideal for family living. The finished basement offers a sound-insulated home office, a theater area, and generous play and storage spaces, all kept comfortable year-round with a dual-head mini-split system. A two-car garage connects to a laundry room with a slop sink, plus a mudroom leading to a deck and outdoor shower. With its blend of privacy, comfort, and thoughtful amenities with easy access to Wickford, Wakefield, and Route 4 for commuting, this home is designed for everyday living and memorable gatherings.

    Zillow last checked:

    Listing updated:

    Listed by:

    Sue Moore 401-952-9164,

    RI Real Estate Services

    Bought with:

    Jennifer Palm, RES.0048388

    SERHANT.

    Source: StateWide MLS RI,MLS#: 1408534MLS Logo

    Facts & features

    Interior

    Bedrooms & bathrooms
    • Bedrooms: 4
    • Bathrooms: 3
    • Full bathrooms: 3
    Primary bedroom
    • Level: Second
    Bathroom
    • Level: First
    Bathroom
    • Level: Second
    Other
    • Level: Second
    Other
    • Level: First
    Other
    • Level: Second
    Dining room
    • Level: First
    Family room
    • Level: First
    Kitchen
    • Level: First
    Living room
    • Level: First
    Office
    • Level: Lower
    Recreation room
    • Level: Lower
    Heating
    • Natural Gas, Central Air, Central, Forced Air, Gas Connected, Hot Air, Individual Control, Zoned
    Cooling
    • Central Air
    Appliances
    • Included: Gas Water Heater, Dishwasher, Dryer, Exhaust Fan, Range Hood, Oven/Range, Refrigerator, Washer, Whirlpool
    Features
    • Wall (Dry Wall), Plumbing (Mixed), Insulation (Cap), Insulation (Floors), Insulation (Walls), Ceiling Fan(s)
    • Flooring: Ceramic Tile, Hardwood, Carpet
    • Windows: Insulated Windows
    • Basement: Full,Interior Entry,Partially Finished,Family Room,Office,Playroom,Utility
    • Attic: Attic Storage
    • Number of fireplaces: 2
    • Fireplace features: Brick, Insert
    Interior area
    • Total structure area: 2,956
    • Total interior livable area: 4,156 sqft
    • Finished area above ground: 2,956
    • Finished area below ground: 1,200

    Property

    Parking
    • Total spaces: 4
    • Parking features: Attached, Garage Door Opener, Driveway
    • Attached garage spaces: 2
    • Has uncovered spaces: Yes
    Features
    • Patio & porch: Deck, Porch
    • Spa features: Hot Tub
    Lot
    • Size: 3.81 Acres
    Details
    • Zoning: NR
    • Special conditions: Conventional/Market Value
    • Other equipment: Cable TV, Hot Tub

    Construction

    Type & style
    • Home type: SingleFamily
    • Architectural style: Colonial
    • Property subtype: Single Family Residence
    Materials
    • Dry Wall, Shingles, Wood
    • Foundation: Concrete Perimeter
    Condition
    • New construction: No
    • Year built: 2000

    Utilities & green energy

    • Electric: 150 Amp Service, 220 Volts, Circuit Breakers
    • Sewer: Septic Tank
    • Water: Municipal
    • Utilities for property: Water Connected

    Community & HOA

    Community
    • Features: Golf, Highway Access, Hospital, Interstate, Private School, Recreational Facilities, Schools, Near Shopping
    • Subdivision: The Glen
    HOA
    • Has HOA: No
    Location
    • Region: Kingstown

    Financial & listing details

    • Price per square foot: $285/sqft
    • Annual tax amount: $10,139
    • Date on market: 3/27/2026
    • Inclusions: None

    Price history

    DateEventPrice
    6/17/2026Sold$1,185,000-8.1%$285/sqft
    Source: StateWide MLS RI #1408534 Report a problem
    5/13/2026Pending sale$1,290,000$310/sqft
    Source: StateWide MLS RI #1408534 Report a problem
    4/19/2026Contingent$1,290,000$310/sqft
    Source: StateWide MLS RI #1408534 Report a problem
    3/27/2026Listed for sale$1,290,000+4%$310/sqft
    Source: StateWide MLS RI #1408534 Report a problem
    10/23/2025Listing removed$1,239,950$298/sqft
    Source: StateWide MLS RI #1391021 Report a problem
    9/18/2025Price change$1,239,950-3.9%$298/sqft
    Source: StateWide MLS RI #1391021 Report a problem
    7/26/2025Listed for sale$1,290,000$310/sqft
    Source: StateWide MLS RI #1391021 Report a problem

    Public tax history

    Tax history is unavailable.

    Neighborhood: 02874

    Nearby schools

    GreatSchools rating
    Get a cash offer in 3 minutes
    Find out how much your home could sell for in as little as 3 minutes with a no-obligation cash offer.
    Estimated market value
    $1,198,600
    Get a cash offer in 3 minutes
    Find out how much your home could sell for in as little as 3 minutes with a no-obligation cash offer.
    Estimated market value
    $1,198,600