Skip main navigation
Closed
  • $408,400

    371 Goodhue Dr, Akron, OH 44313

    4beds
    2,803sqft
    Single Family Residence
    Built in 1966
    0.34 Acres Lot
    $408,400 Zestimate®
    $146/sqft
    $2,665 Estimated rent

    Home value

    $408,400

    $388,000 - $433,000

    $2,665/mo

    Zestimate® history
    Loading
    Loading...

    Owner options

    List your home for rent

    $2,665/mo

    Rent Zestimate®

    Find your next renter with Zillow Rental Manager. Plus, with online applications, you can quickly screen prospective tenants – for free.

    Learn more

    $2,665/mo

    Rent Zestimate®

    Refinance and save

    $2,742/mo

    Est. payment

    Refinancing to a lower rate could help reduce your monthly payments and save thousands over the life of the loan.

    See today's rates

    $2,742/mo

    Est. payment

    Explore your selling options

    Work with a Zillow partner agent

    Leverage their expertise and Zillow's premium Showcase listings to get your home seen by more buyers.

    Get started

    List with your own agent

    Get your home in front of millions of buyers by listing it on Zillow.

    Learn how to do it

    Sell it yourself

    Take full control of how buyers see your home on Zillow by listing For Sale by Owner (FSBO).

    List your home

    What's special

    Lush landscapingLarge finished rec roomSolid oakMeticulously maintainedLovely garden roomCrown moldingRecessed lighting

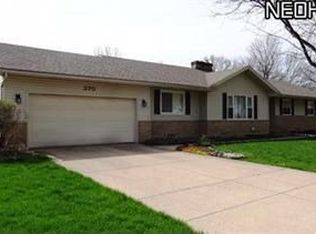
    Gorgeous, custom-designed and built, 4-bedroom, 3-bath, brick and vinyl ranch in Fairlawn Reserve, meticulously maintained and thoughtfully updated throughout. Quality workmanship is evident from gleaming hardwood, ceramic, marble and travertine flooring to solid oak and maple doors, timeless wainscoting, crown molding and chair rail, and beautiful built-ins. Chef’s Kitchen – all custom-designed by owner – features prep-friendly, multi-level granite countertop with breakfast bar, tumbled stone backsplash, solid wood cabinetry with pull-out shelving, ceramic flooring, four skylights plus recessed lighting, and under-counter, in-cabinet, and task lighting, SS appliances including dual-fuel range (gas cooktop and electric oven for ideal baking), and a large pantry. Spacious Breakfast Room addition with sliders leads to lovely Garden Room. This stylish outdoor living space, anchored with Trex deck, pergola and paver patio amid lush landscaping, makes entertaining a breeze and easily accomm

    This property is off market, which means it's not currently listed for sale or rent on Zillow. This may be different from what's available on other websites or public sources.

    Zillow last checked:

    Listing updated:

    Listed by:

    Tony Morganti tony@tonymorganti.com(330)352-9513,

    RE/MAX Crossroads Properties,

    Carol S Morganti 330-352-9516,

    RE/MAX Crossroads Properties

    Bought with:

    Carey A Ferrari, 2007002424

    Keller Williams Chervenic Rlty

    Source: MLS Now,MLS#: 4457730MLS LogoOriginating MLS: Akron Cleveland Association of REALTORS

    Facts & features

    Interior

    Bedrooms & bathrooms
    • Bedrooms: 4
    • Bathrooms: 3
    • Full bathrooms: 2
    • 1/2 bathrooms: 1
    • Main level bathrooms: 3
    • Main level bedrooms: 4
    Primary bedroom
    • Description: Flooring: Wood
    • Level: First
    • Dimensions: 14.00 x 12.00
    Bedroom
    • Description: Flooring: Wood
    • Level: First
    • Dimensions: 14.00 x 11.00
    Bedroom
    • Description: Flooring: Wood
    • Level: First
    • Dimensions: 12.00 x 10.00
    Bedroom
    • Description: Flooring: Wood
    • Level: First
    • Dimensions: 13.00 x 9.00
    Primary bathroom
    • Description: Flooring: Marble
    • Level: First
    • Dimensions: 8.00 x 5.00
    Dining room
    • Description: Flooring: Wood
    • Features: Window Treatments
    • Level: First
    • Dimensions: 12.00 x 11.00
    Entry foyer
    • Description: Flooring: Wood
    • Level: First
    • Dimensions: 13.00 x 5.00
    Family room
    • Description: Flooring: Wood
    • Features: Fireplace, Window Treatments
    • Level: First
    • Dimensions: 15.00 x 15.00
    Kitchen
    • Description: Flooring: Ceramic Tile
    • Level: First
    • Dimensions: 15.00 x 12.00
    Laundry
    • Description: Flooring: Ceramic Tile
    • Level: First
    • Dimensions: 8.00 x 6.00
    Living room
    • Description: Flooring: Wood
    • Features: Window Treatments
    • Level: First
    • Dimensions: 21.00 x 13.00
    Recreation
    • Description: Flooring: Laminate
    • Level: Lower
    • Dimensions: 30.00 x 16.00
    Sitting room
    • Description: Flooring: Ceramic Tile
    • Level: First
    • Dimensions: 12.00 x 11.00
    Heating
    • Forced Air, Gas
    Cooling
    • Central Air
    Appliances
    • Included: Dryer, Dishwasher, Disposal, Humidifier, Microwave, Range, Refrigerator, Washer
    Features
    • Jetted Tub
    • Basement: Full,Finished,Sump Pump
    • Number of fireplaces: 1
    Interior area
    • Total structure area: 2,803
    • Total interior livable area: 2,803 sqft
    • Finished area above ground: 2,323
    • Finished area below ground: 480

    Property

    Parking
    • Total spaces: 2
    • Parking features: Attached, Electricity, Garage, Garage Door Opener, Paved
    • Attached garage spaces: 2
    Features
    • Levels: One
    • Stories: 1
    • Patio & porch: Deck, Patio
    • Fencing: Partial,Privacy,Wood
    Lot
    • Size: 0.34 Acres
    • Dimensions: 86 x 175
    Details
    • Parcel number: 6809121

    Construction

    Type & style
    • Home type: SingleFamily
    • Architectural style: Ranch
    • Property subtype: Single Family Residence
    Materials
    • Brick, Vinyl Siding
    • Roof: Asphalt,Fiberglass
    Condition
    • Year built: 1966
    Details
    • Warranty included: Yes

    Utilities & green energy

    • Sewer: Public Sewer
    • Water: Public

    Community & HOA

    Community
    • Security: Smoke Detector(s)
    • Subdivision: Fairlawn Reserve
    HOA
    • Has HOA: No
    Location
    • Region: Akron

    Financial & listing details

    • Price per square foot: $146/sqft
    • Tax assessed value: $288,600
    • Annual tax amount: $4,755
    • Date on market: 3/18/2024
    • Cumulative days on market: 3 days

    Price history

    DateEventPrice
    7/20/2023Sold$373,000-0.5%$133/sqft
    Source: MLS Now #4457730 Report a problem
    6/2/2023Pending sale$375,000$134/sqft
    Source: MLS Now #4457730 Report a problem
    5/30/2023Listed for sale$375,000$134/sqft
    Source: MLS Now #4457730 Report a problem

    Public tax history

    YearProperty taxesTax assessment
    2025$6,514 +0.2%$101,010
    2024$6,504 +30.2%$101,010
    2023$4,996 +5.2%$101,010 +29.2%
    2022$4,750 -0.1%$78,208
    2021$4,755 $78,208
    2020-- $78,208 +13.6%
    2019$4,470 +1.3%$68,831 +0%
    2018$4,411 +9.3%$68,830
    2017$4,035 $68,830 +10.1%
    2016$4,035 $62,530
    2015$4,035 +0.8%$62,530
    2014$4,003 +1.7%$62,530 -0.3%
    2013$3,936 +0.9%$62,720
    2012$3,901 +17.5%$62,720 +0%
    2011$3,320 -5.6%$62,713 -8.8%
    2010$3,518 $68,782
    2009-- $68,782
    2008$3,659 +8.3%$68,782 +2.6%
    2007$3,379 -11.8%$67,043
    2006$3,832 +18.6%$67,043 -0.3%
    2005$3,231 $67,263 +8%
    2004-- $62,262
    2003$3,020 -0.7%$62,262
    2002$3,041 -8%$62,262 +1.4%
    2001$3,306 +16.9%$61,373
    2000$2,828 $61,373
    Find assessor info on the county website

    Neighborhood: Northwest Akron

    Nearby schools

    GreatSchools rating
    Schools provided by the listing agent
    • District: Akron CSD - 7701

    Source: MLS Now. This data may not be complete. We recommend contacting the local school district to confirm school assignments for this home.

    Get a cash offer in 3 minutes
    Find out how much your home could sell for in as little as 3 minutes with a no-obligation cash offer.
    Estimated market value
    $408,400
    Get a cash offer in 3 minutes
    Find out how much your home could sell for in as little as 3 minutes with a no-obligation cash offer.
    Estimated market value
    $408,400